
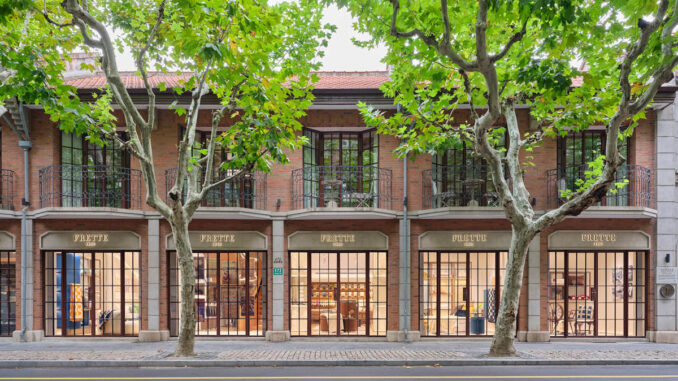
Founded in 1860 in Monza, Frette has long embodied the discreet luxury of European lifestyles, expressing a material culture rooted in the intimate relationship between skin and fabric. From Italian royal residences to the Orient Express, from the Ritz Paris to The Peninsula Hong Kong, the brand has built a quiet yet enduring presence within hospitality and domestic environments through everyday rituals of living.
In Shanghai, this legacy finds a new spatial interpretation in THE FRETTE HOUSE concept store, located within a historic Shikumen building along Jianguo West Road. Designed by Still Young in collaboration with Ads74, the project introduces a retail model that reinterprets the language of the private residence in a contemporary key, aligned with the evolution of retail design towards experience-driven environments.
The intervention reactivates the historic structure, preserving its material memory while integrating a spatial system that combines contemporary Italian elegance with local cultural identity.
Frette concept store: “A Home Beyond Home” between domestic space and retail
The project is based on the concept of “A Home Beyond Home”, developed as a spatial device balancing sociability, privacy, and respect. The store unfolds as a narrative sequence embedded within the urban fabric, where visitors move through environments that evoke recognizable domestic situations.
The spatial narrative develops through three main directions:
- exploration of the brand’s heritage
- celebration of textile craftsmanship
- interpretation of contemporary lifestyles
Material elements and patterns derived from Frette’s textile heritage are translated into tactile and perceptual devices, reinforcing a direct sensory relationship with the product.
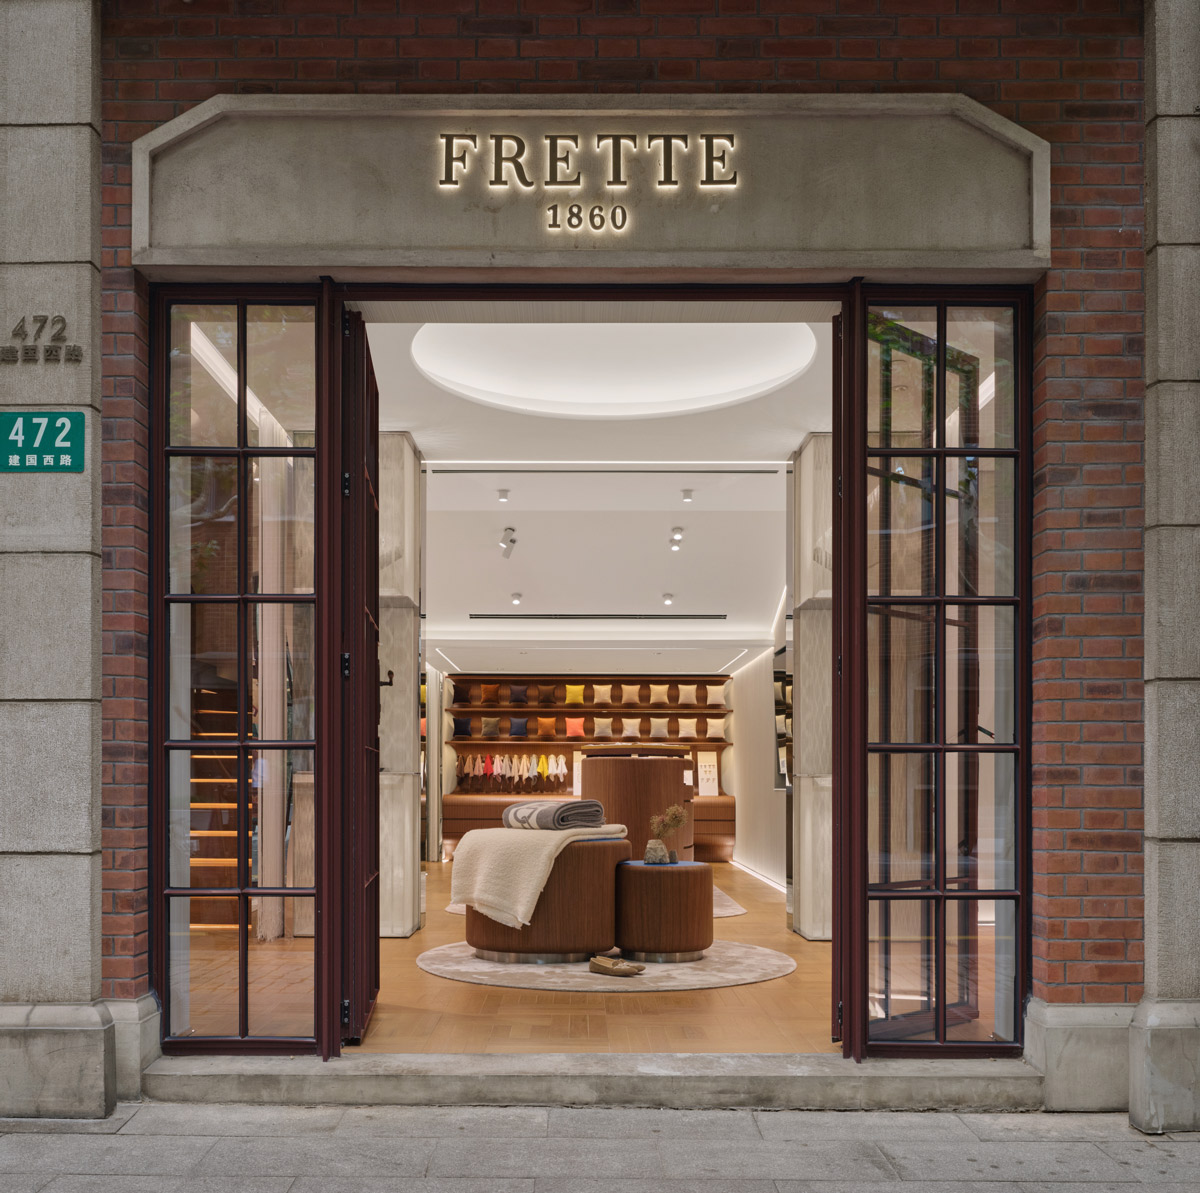
Folded space: the project as an extension of fabric
The space is conceived as an extension of fabric itself. The design principle of “folding” defines a fluid sequence of interconnected environments, overcoming the rigidity typical of traditional retail layouts.
Through this approach, the concept store creates an immersive experience oriented towards private luxury, where the boundary between display and living gradually dissolves.
Retail layout: seven environments shaping a domestic narrative
The layout is organized into seven distinct areas, each conceived as a domestic scene. Lightweight curtains and permeable elements articulate space through progressive openings and closures, ensuring visual continuity while maintaining a sense of privacy.


Brand History
The entrance introduces the brand narrative through a gallery of vintage posters. A niche along the staircase hosts digital content dedicated to production in the Italian workshops.
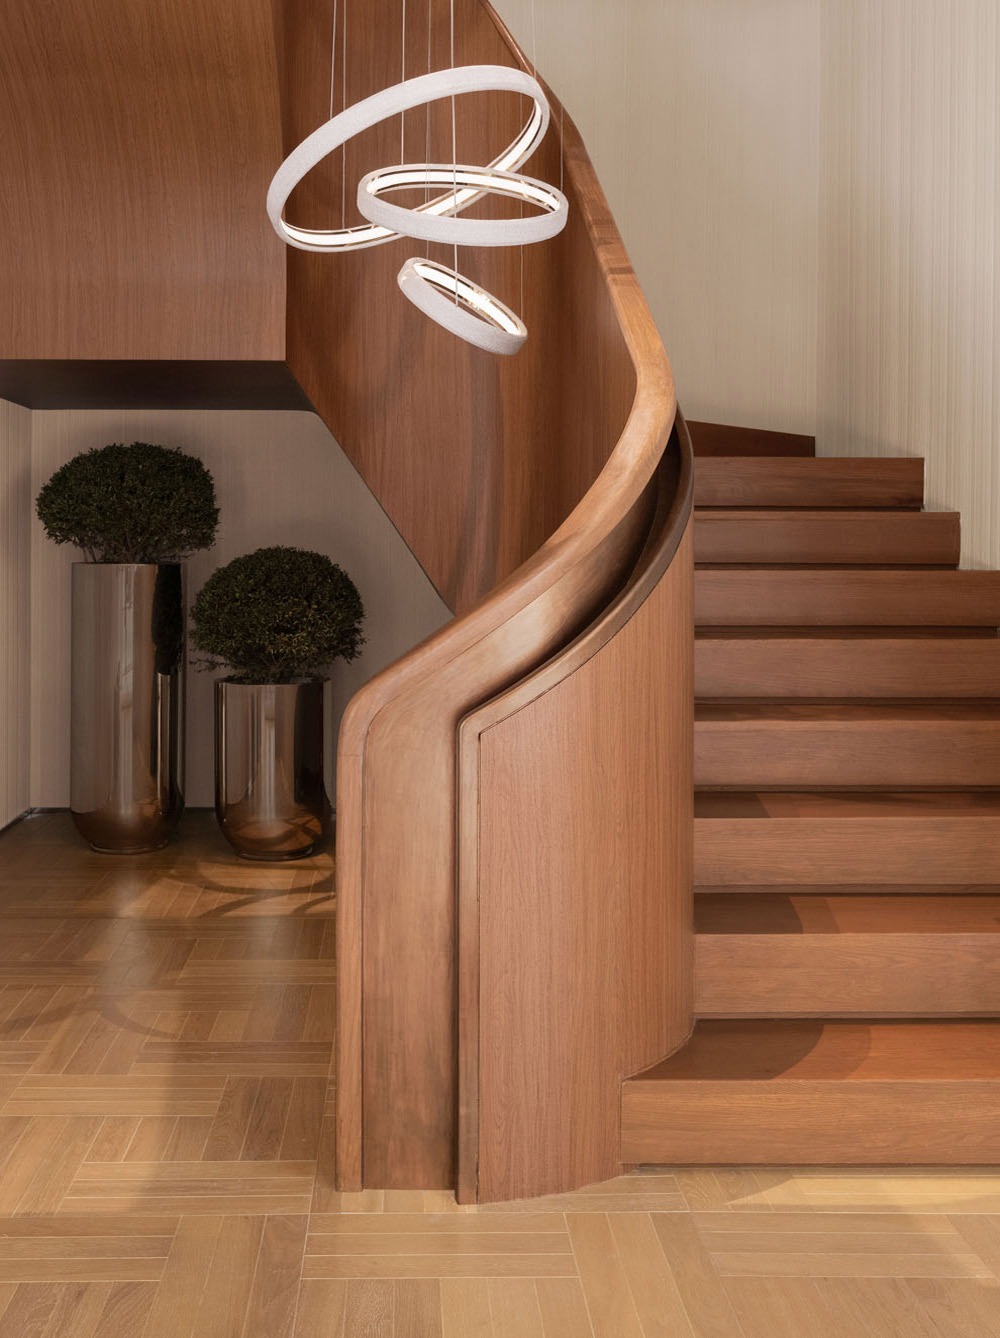
The central wooden staircase, paired with circular pendant lights inspired by the chain motif, takes on an iconic role within the space.
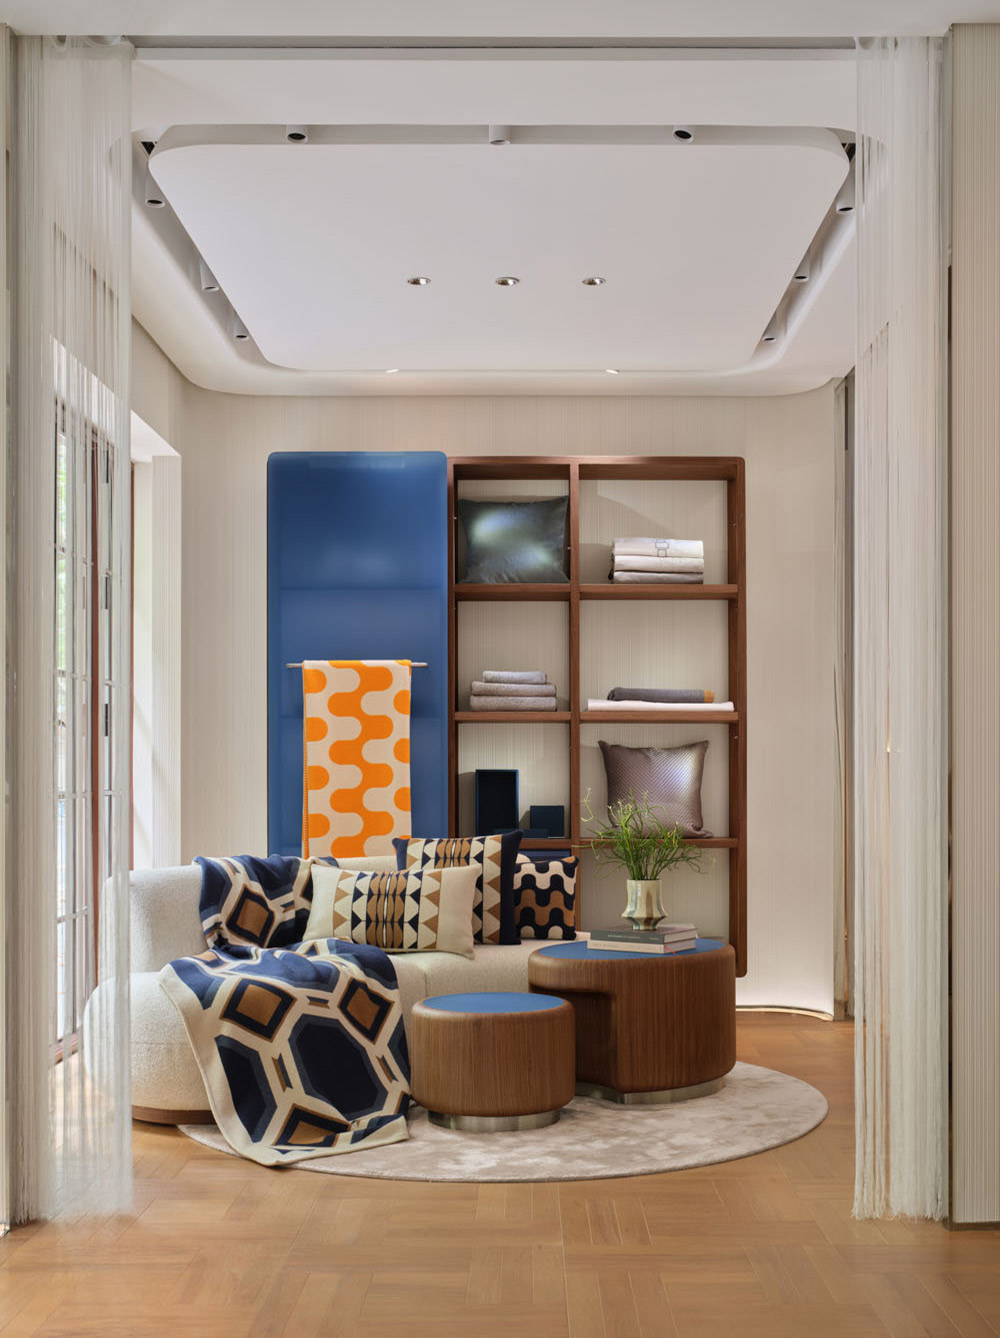
Living Room
The living area recalls a domestic entrance space conceived as a place for pause. Natural light entering through the vertical openings brings the surrounding greenery into the spatial composition.
Materials and colors — wood and neutral tones — define a balanced atmosphere. Generously proportioned furnishings encourage a relaxed use of the space.
The display system integrates products seamlessly, while light curtains define permeable thresholds.
Bedroom
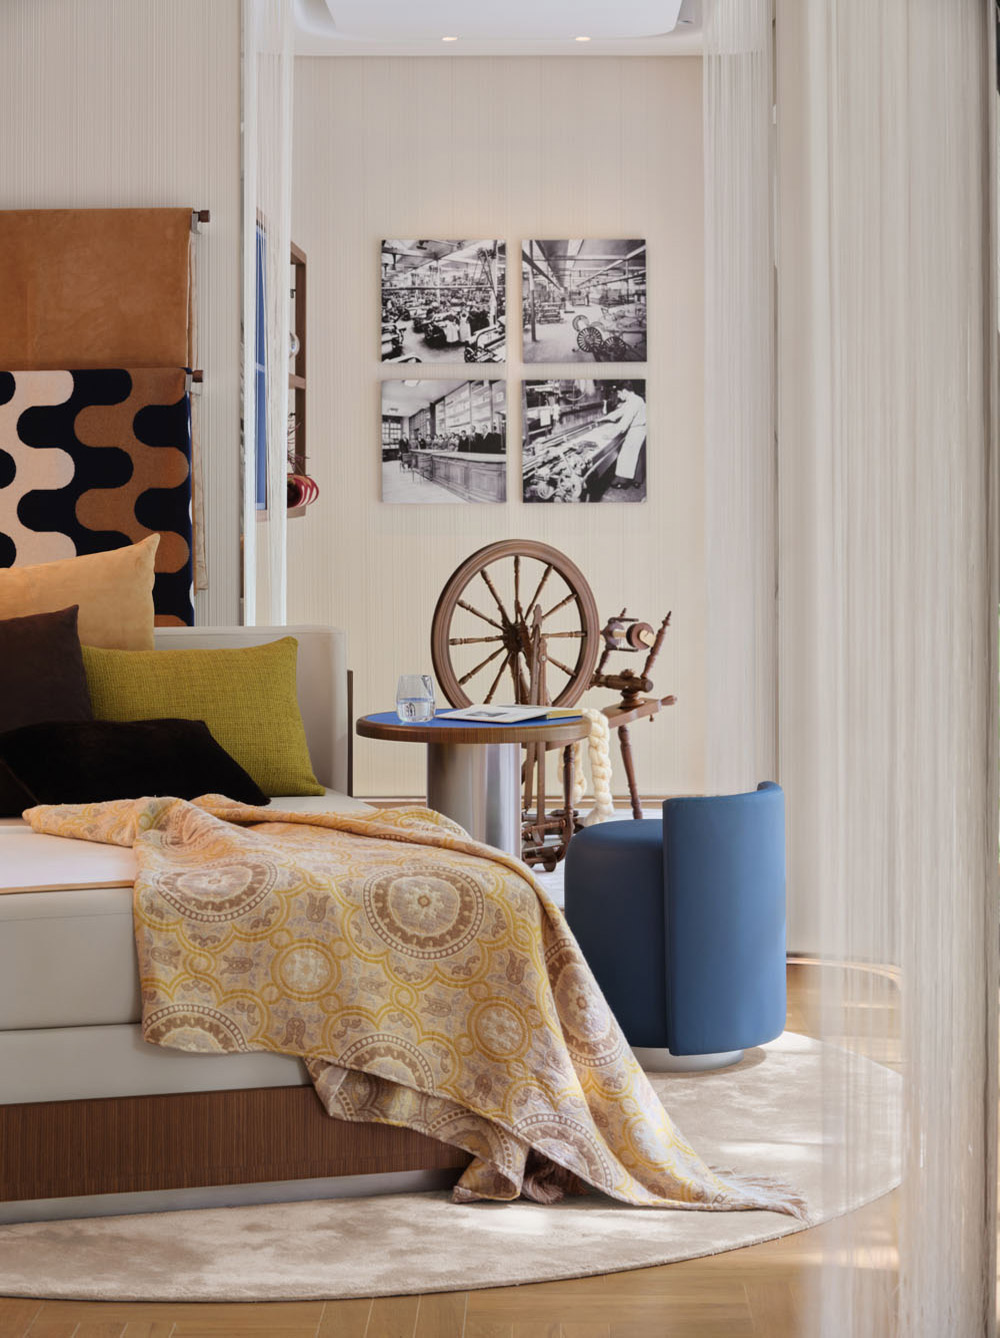
The bedroom translates daily rituals into a controlled spatial configuration. The layering of textiles evokes everyday use while highlighting material quality and tactile properties.
Lighting enhances the surface of the fibers, contributing to an environment consistent with the brand’s language.
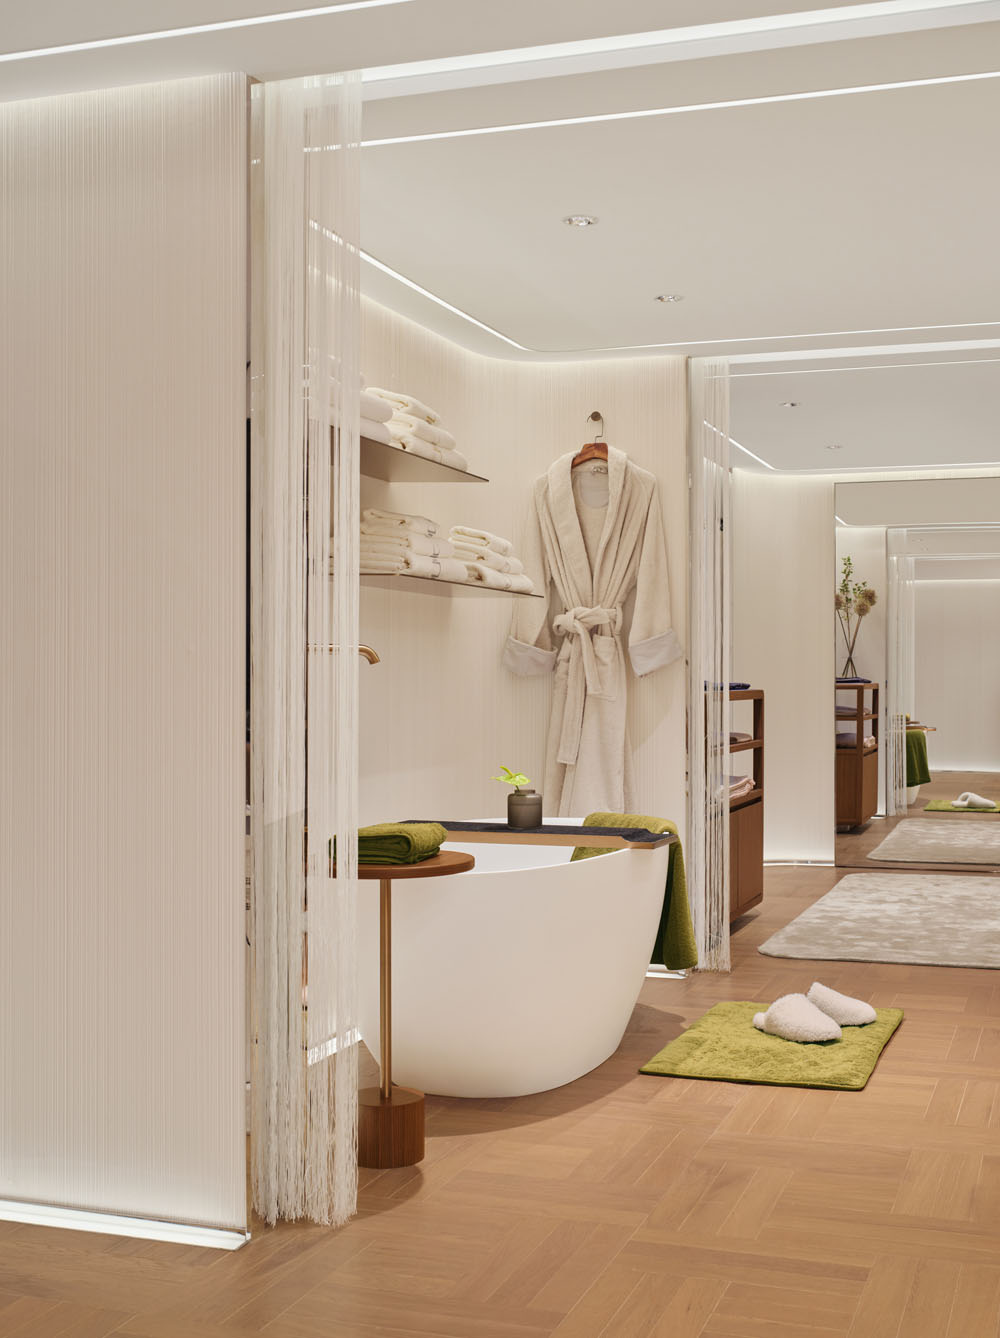
Bathroom & Dressing Room
The bathroom and dressing room extend the domestic dimension through an open and orderly layout.
The dialogue between marble surfaces and light textiles defines an intimate and controlled setting. The inclusion of the Frette to Wear line expands the offering towards a lifestyle dimension.
Sample & Bespoke Area
The area dedicated to personalization represents the operational core of the project.
The textile library is structured as a textile archive, displaying samples, embroidery, and color palettes. Walnut display elements introduce a tactile component consistent with the overall concept.
Customers are actively involved in selecting and combining materials.
Customization & Reception
In the reception area, Frette reinterprets its tradition of textile presentation on trays. Visitors are invited to touch the fabrics, experiencing their material richness and the softness that evolves over time through use and washing.
The space encourages a slower pace of use, consistent with the brand’s idea of private luxury, where the quality of the experience lies in the ability to welcome and understand the individual.
Rest Area & Exhibition
The final area combines exhibition function with a contemplative resting space. A historic loom introduces the theme of textile production, alongside furnishings designed for lingering and pause.
The photographs document work in the Monza workshops, highlighting continuity between heritage and contemporaneity.
Materials and visual identity in Frette retail design
The material palette includes walnut wood, wall textiles, lightweight curtains, and resin surfaces. Together, these elements shape an environment defined by warmth and tactile depth.
The chain motif, recurring in the lighting elements and curved furnishings, takes on symbolic value, connecting historical dimension and contemporary language.
THE FRETTE HOUSE: a model of experiential retail
THE FRETTE HOUSE proposes a concept store model that moves beyond the commercial dimension to become an experiential environment.
Through a relationship between matter, time, and space, the project translates the idea of “Private Luxury” into architectural form, offering a vision of retail oriented towards the quality of experience and the duration of the relationship with the product.
Project information
Project name: The Frette House
Location: Shanghai
Area: 117 m²
Design: Still Young & Ads74
Creative direction: Eric.Ch, Vivi Li
Team: Valen Wang, Sean Liu, Ethan Li, Jake Zhang, Chance Chen, Tom Gong, Jeff Wang
Photo credit: Yuuuun Studio