
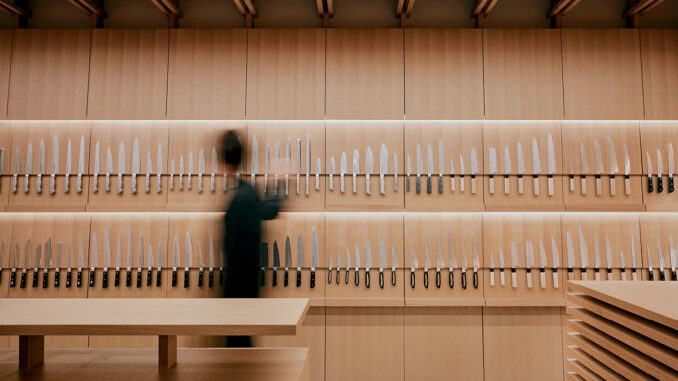
Tojiro Knife Gallery Osaka is a retail project designed by KATATA YOSHIHITO DESIGN, conceived as a synthesis of material culture, construction precision and production storytelling. Within 40 sqm, the gallery interprets Japanese knife craftsmanship through an essential spatial language, where display, maintenance and architecture merge into a single experience.
Tojiro Knife Gallery Osaka and the integration of retail and maintenance
The project challenges the traditional separation between commercial space and production environment. Alongside the exhibition area dedicated to knives, the gallery incorporates a visible maintenance workshop, where sharpening and repair activities become part of the architectural narrative.
Process transparency is not treated as a scenographic device, but as a way to define the relationship between object, use and longevity. Retail design therefore takes on a cultural role, communicating the value of care, maintenance and continuity between craftsmanship and the everyday life of the product.
Wooden displays and yoroi-bari as an exhibition device
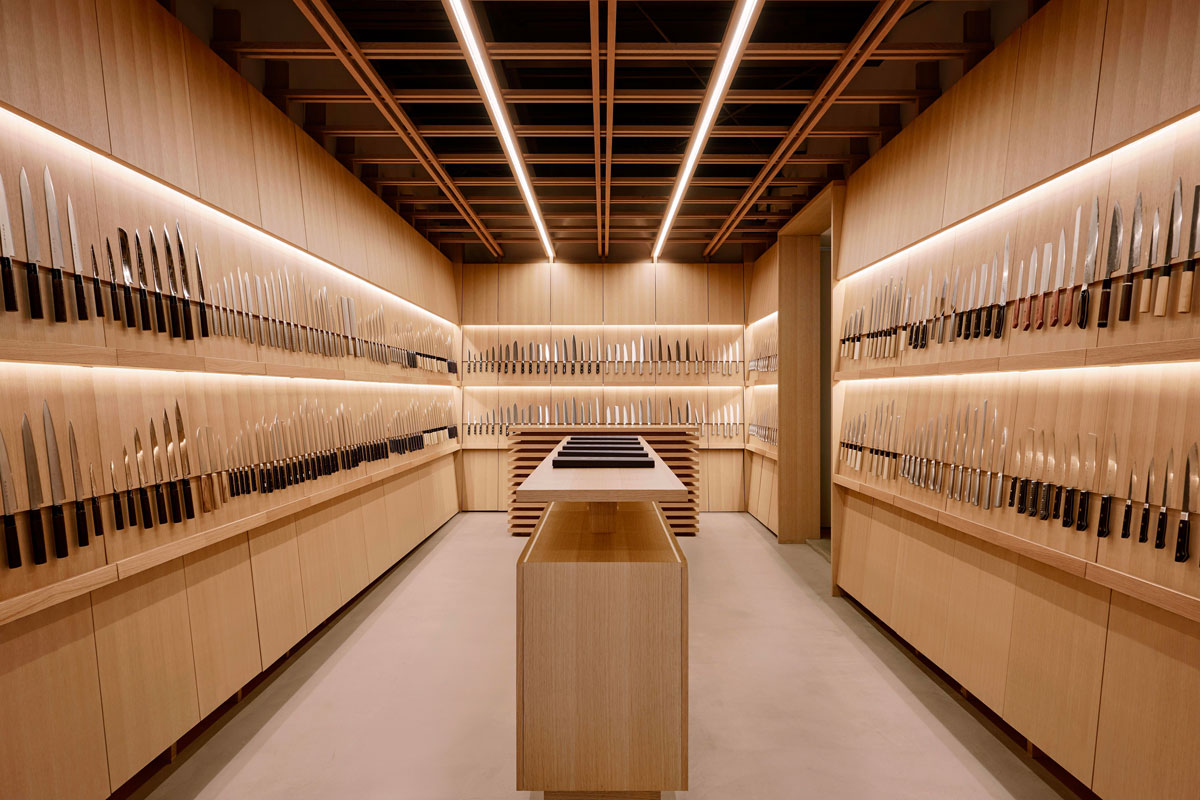
From an architectural perspective, the project reinterprets yoroi-bari, a traditional Japanese construction technique, transforming it into a display system for the blades. The knives are mounted on wooden panels through concealed magnets and precisely calibrated fixing details, balancing safety, visual order and functional precision.
Wood dominates the interior, shaping a warm and restrained environment with an almost gallery-like atmosphere. The repetition of the blades along the walls creates a continuous display rhythm, while the central counter structures spatial perception and guides visitors through the main axis of the gallery.
Materials and façade between artisanal warmth and technical identity
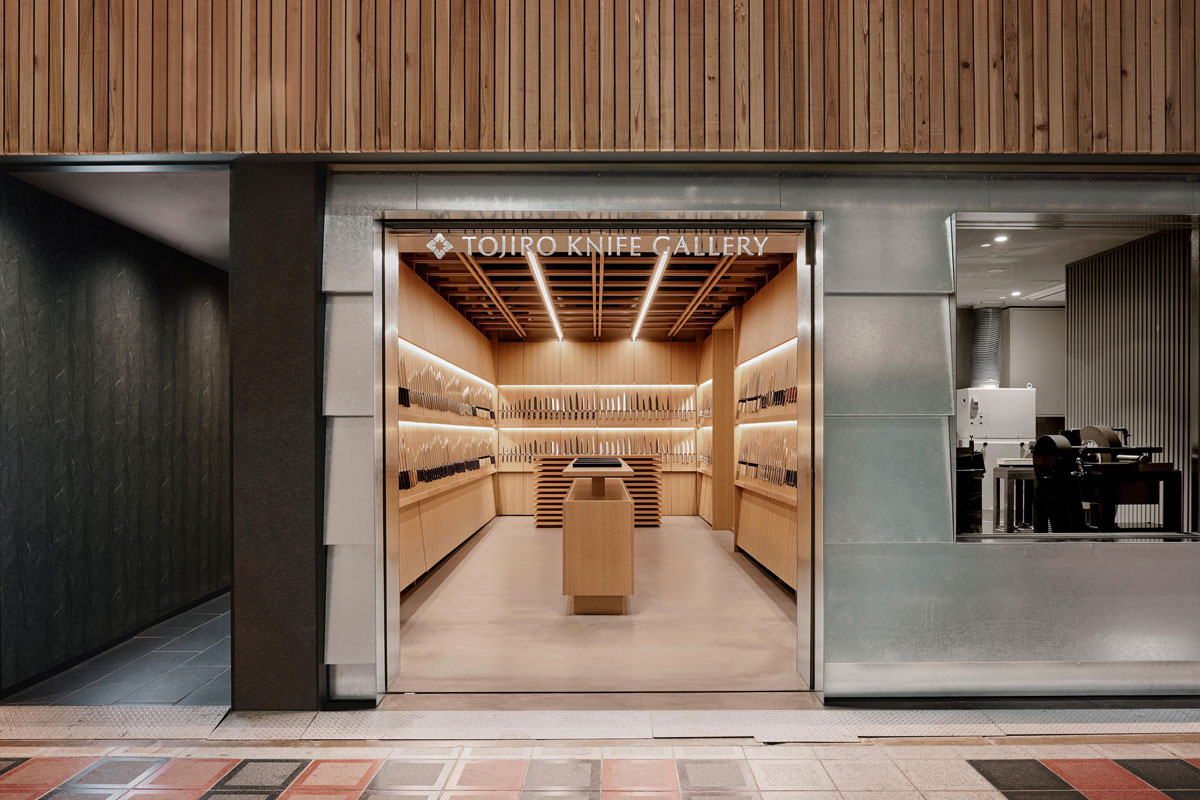
The material palette is based on contrast. Inside, wood enhances tactility and references traditional craftsmanship; outside, the stainless steel façade introduces a more technical and industrial character, consistent with the nature of the displayed products.
The open frontage immediately reveals the spatial composition from the street: visitors can perceive the gallery depth, the sequence of displays and the relationship between architecture and knives from the entrance threshold. The storefront does not simply showcase products, but anticipates the entire design system behind the project.
Retail lighting and perceptual precision
Lighting follows the geometry of the space through integrated ceiling light lines and controlled illumination on the display walls. The light enhances the metallic profile of the blades while reinforcing the readability of the wooden panels, without introducing decorative effects unrelated to the project language.
Lighting design contributes to the perception of order, depth and control. The blade becomes both a graphic element and a technical object, while the space maintains a restrained visual quality consistent with the project’s artisanal precision.
A compact retail gallery with high conceptual density
Tojiro Knife Gallery Osaka demonstrates how a compact retail interior can build a complex narrative without relying on redundant solutions. Every element — display, material, light and workshop — derives directly from the brand values and the production culture the project aims to make visible.
Awarded at the Dezeen Awards 2025 and selected from more than 4,300 entries across over 80 countries, the project has been recognised for its conceptual clarity, craftsmanship-oriented approach and contemporary interpretation of Japanese manufacturing culture.
Location: Osaka, Japan
Area: 40 sqm
Design: KATATA YOSHIHITO DESIGN
Photo credit: Masaaki Inoue