
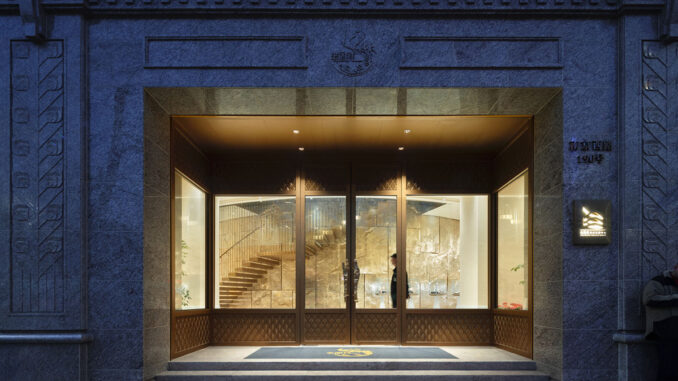
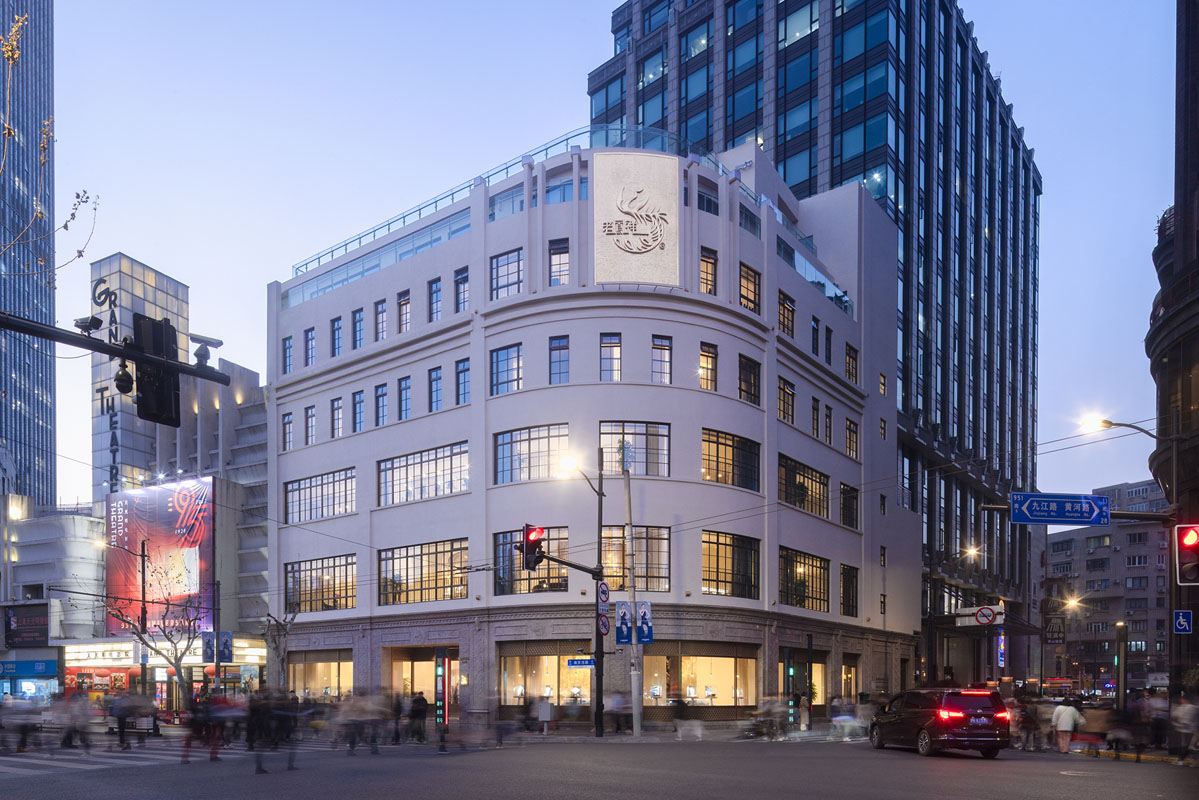
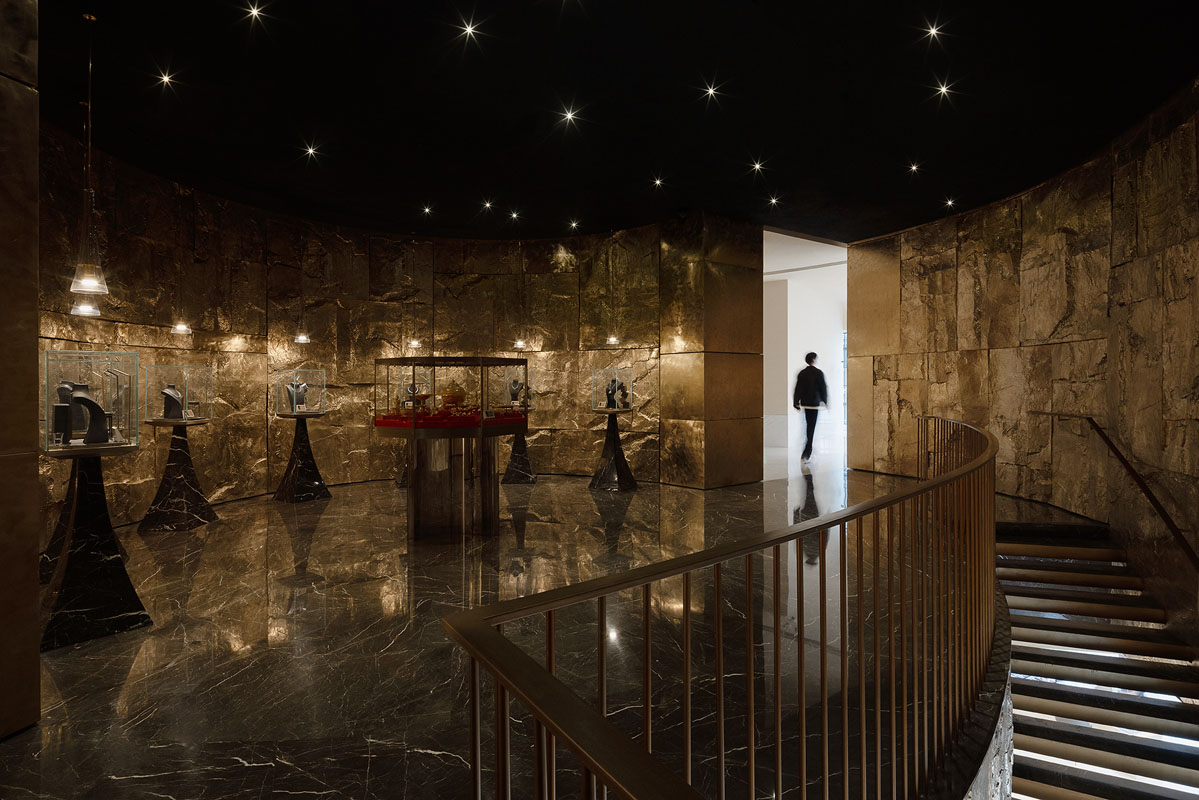
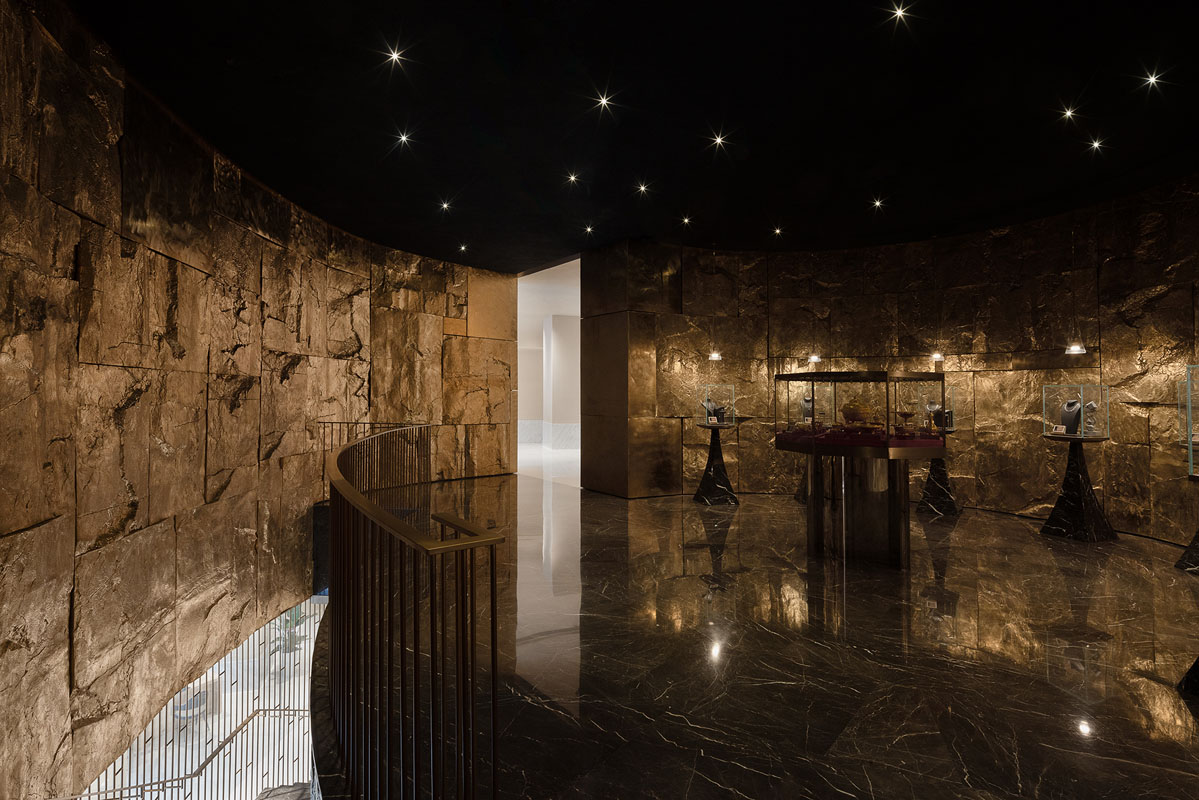
LFX-DELUXE TREASURE LOUNGE is the flagship jewelry store designed by llLab. for Lao Feng Xiang in Shanghai. The project develops an immersive retail experience based on mineral materials, museum-inspired lighting design and surfaces influenced by the process of gold extraction.
Located at 190 Nanjing West Road in Shanghai’s Huangpu District, the project covers a total area of 4,267.62 sqm across six floors and a rooftop garden. The building is conceived as a vertical gold mine, where stone, marble and copper define a spatial narrative connected to the discovery of precious jewelry pieces.
Retail concept inspired by gold mining
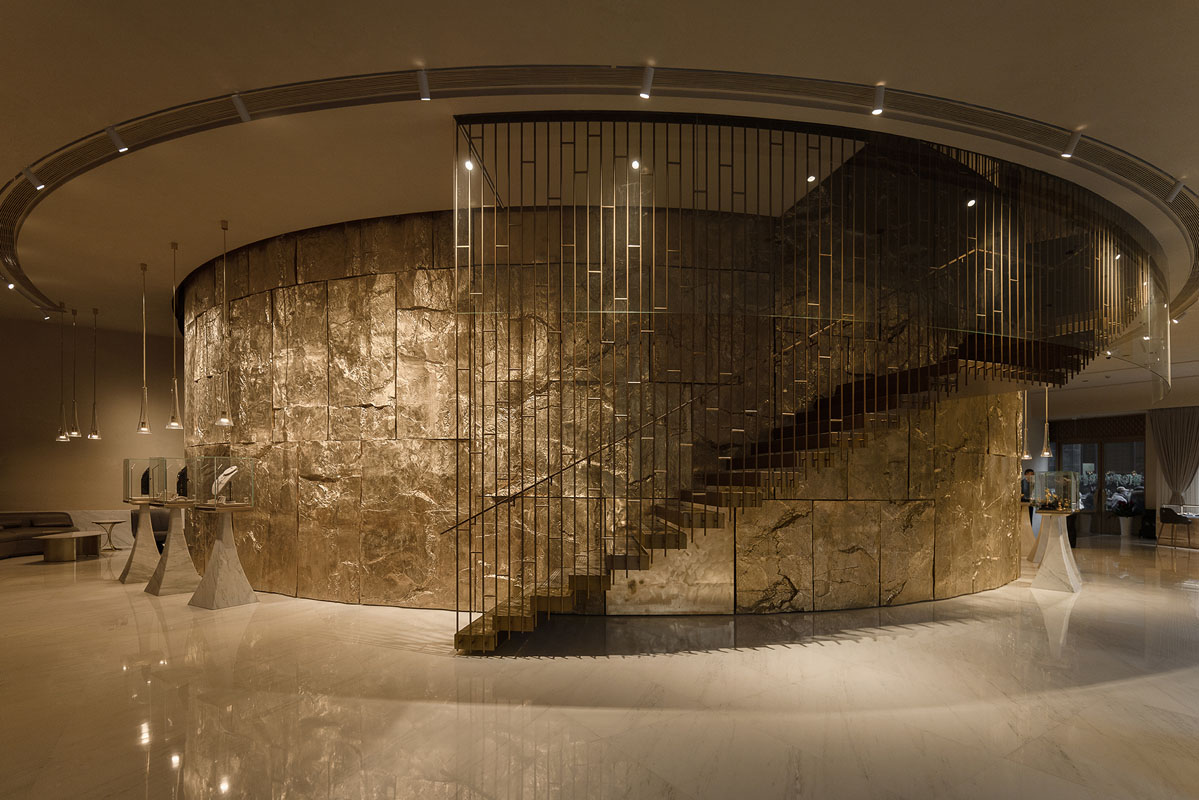
The retail concept originates from the idea of gold as a rare material hidden inside stone. llLab. translates this reference into a retail environment where rough textures, mineral surfaces and metallic details define the relationship between craftsmanship, materiality and value.
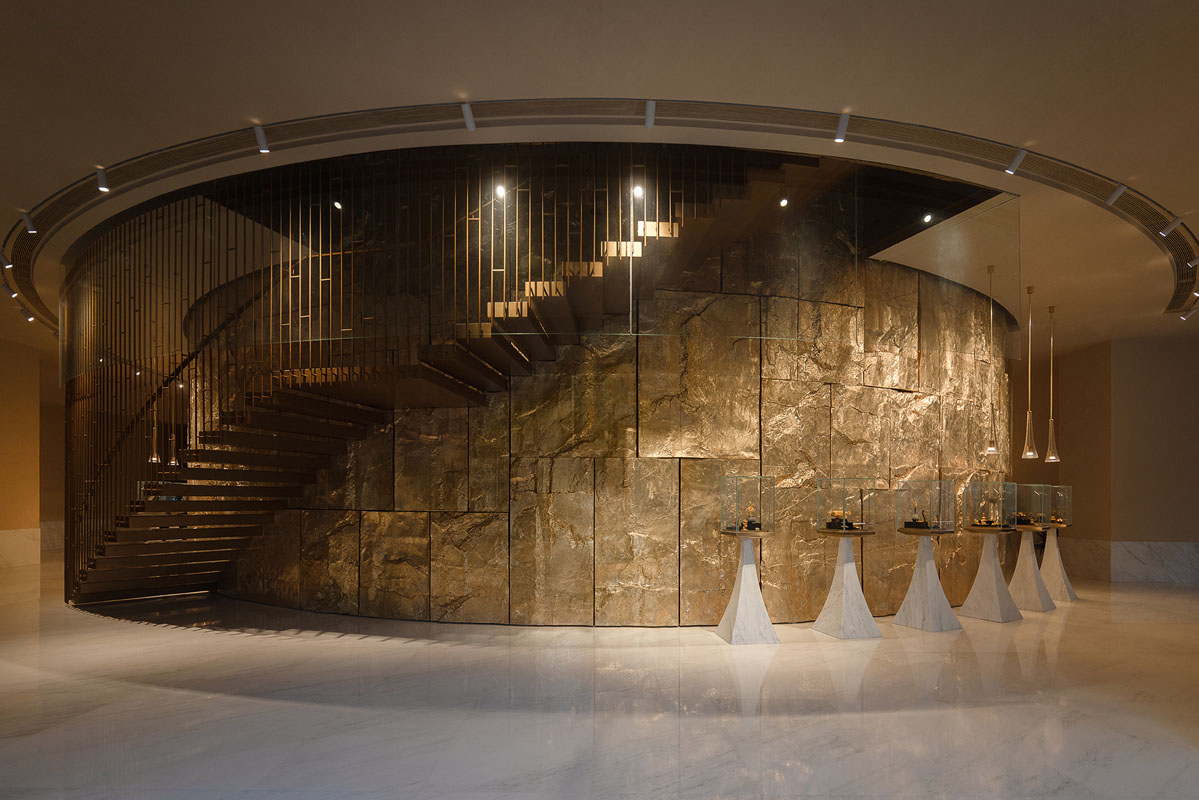
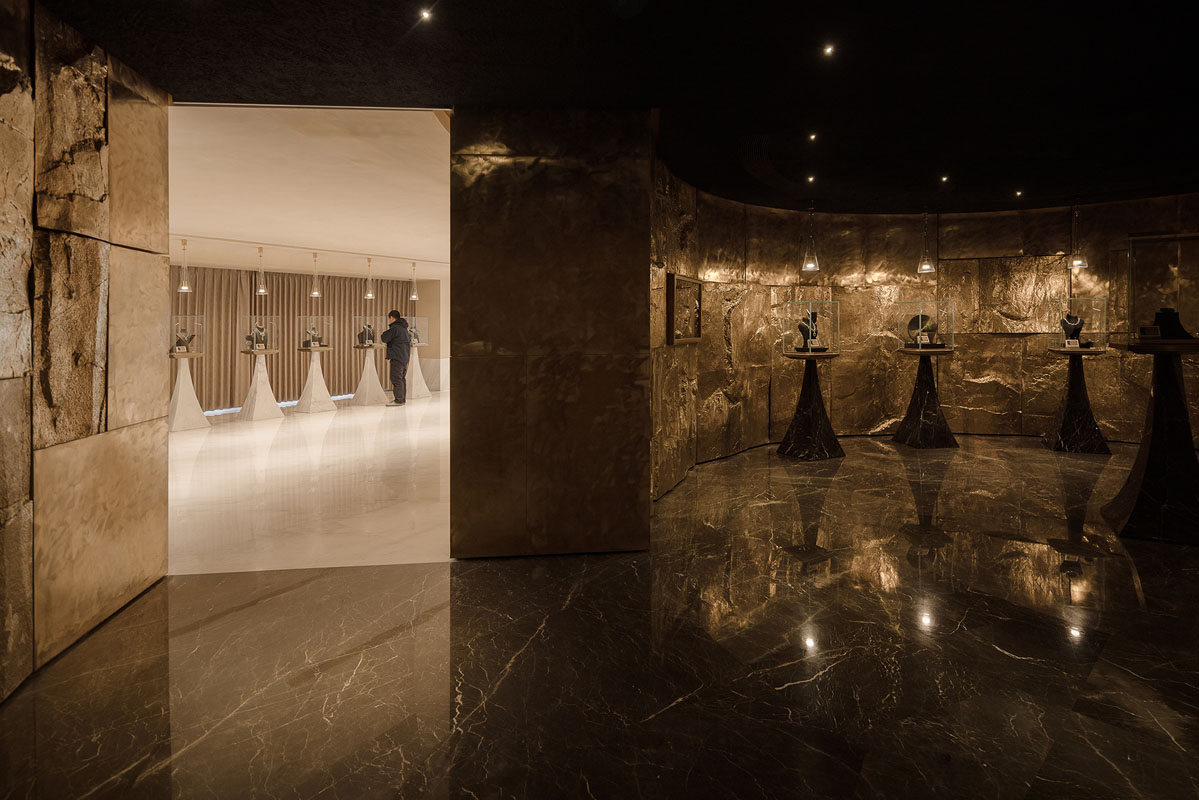
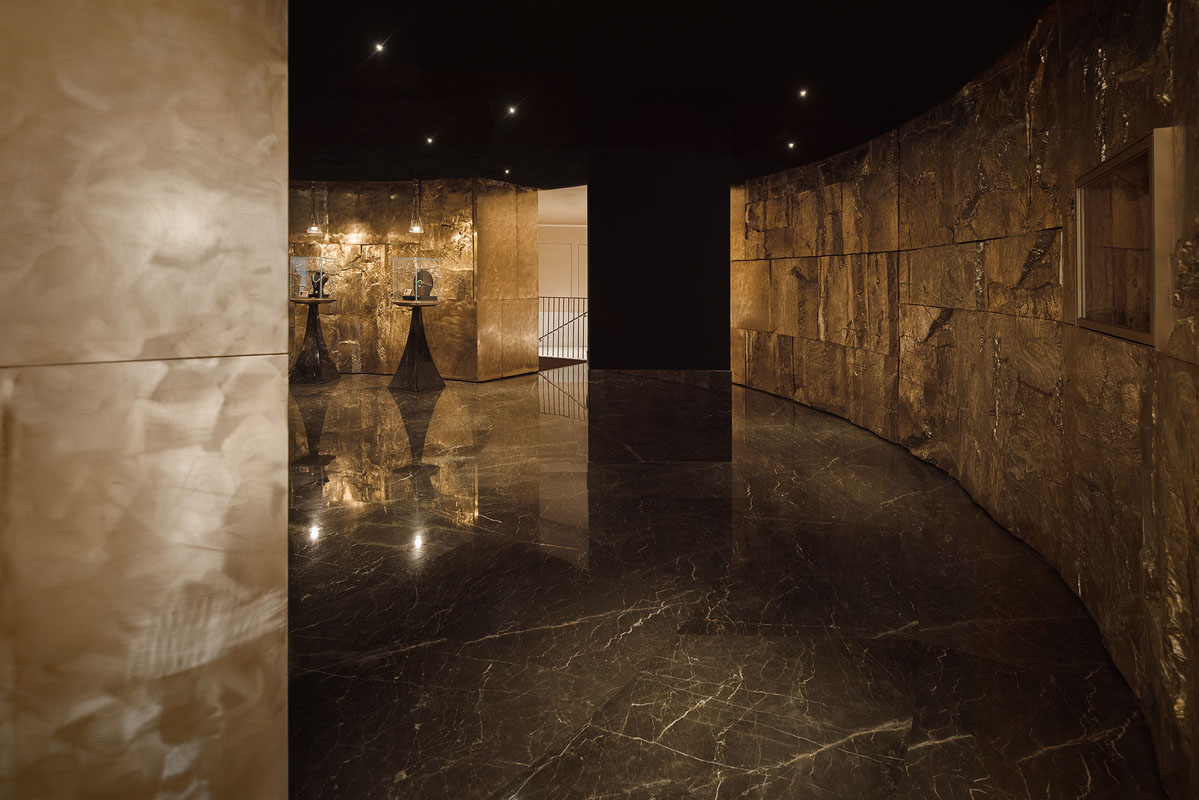
Display cases appear to emerge directly from the stone ground, while the most exclusive areas are conceived as excavated cavities wrapped in layered materials. The spatial sequence guides visitors through a progressive discovery of jewelry pieces, recalling the geological process of precious metal extraction.
Retail layout and visitor circulation
The retail layout clearly separates bright public areas facing the glazed facade from more intimate interior spaces dedicated to high-value jewelry pieces. Display podiums are freely positioned along the windows, while linear displays extend radially along the walls.
A podium facing the main entrance directs visitors through the two circulation paths before entering the inner retail space. The introduction of a circular enclosed room reinforces the contrast between natural light, darker interiors and museum-like atmospheres.
Mineral materials between marble, stone and copper
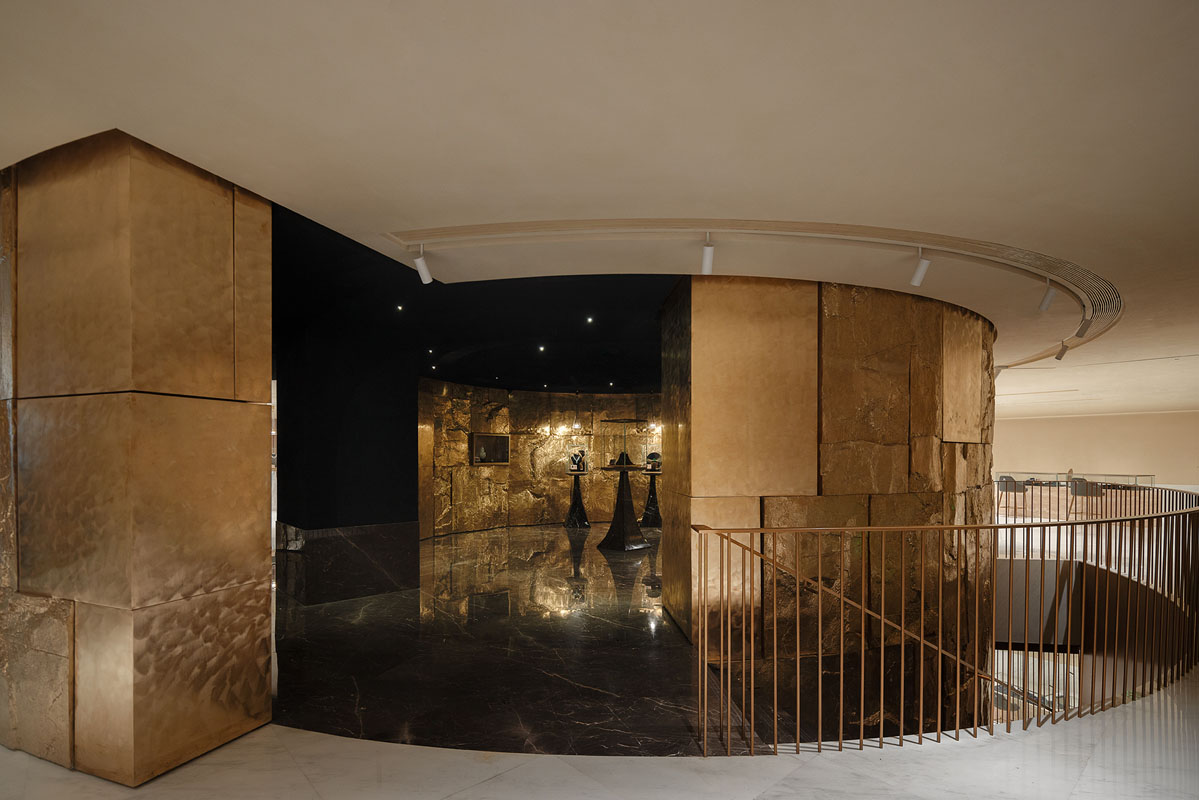
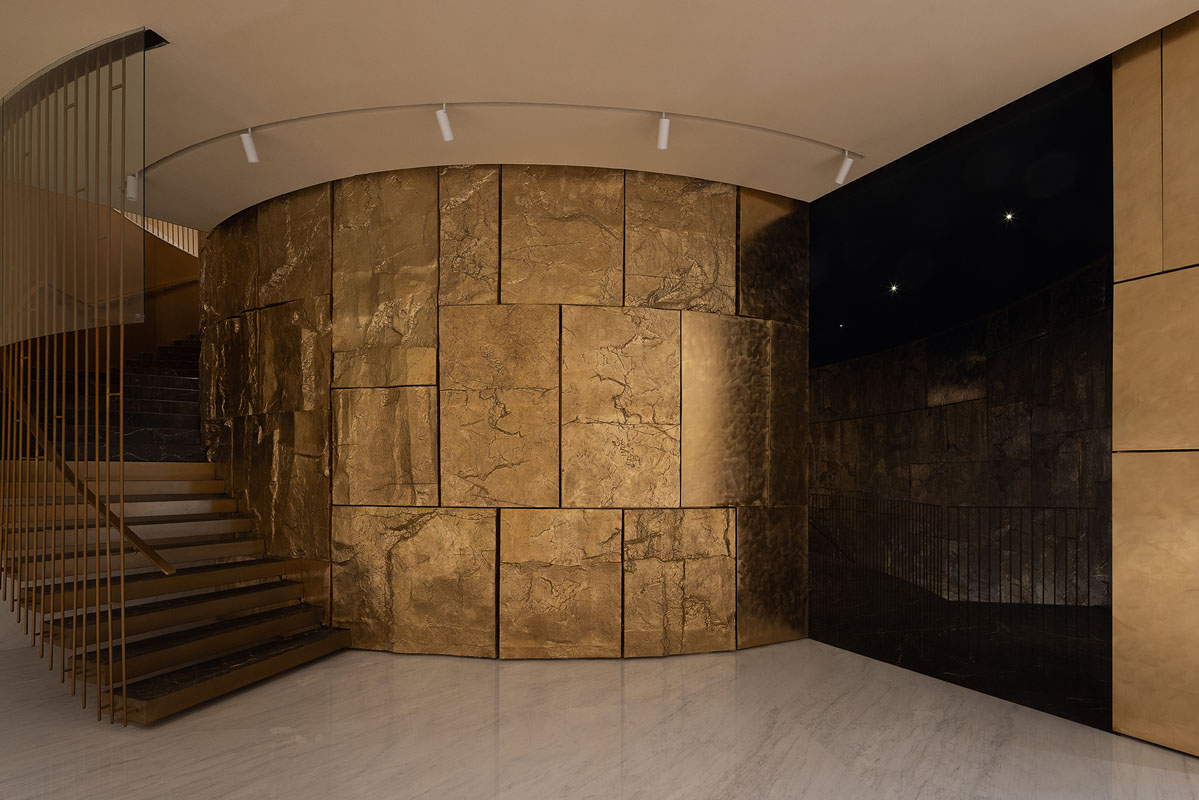
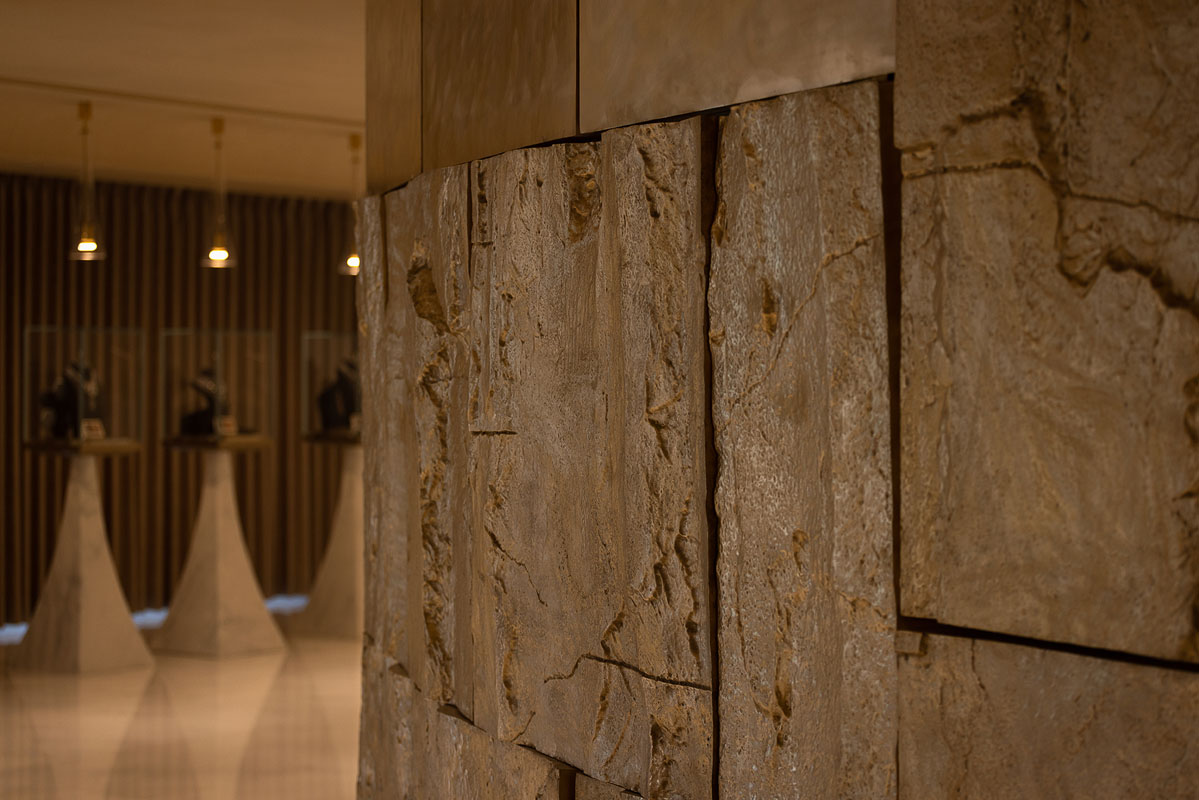
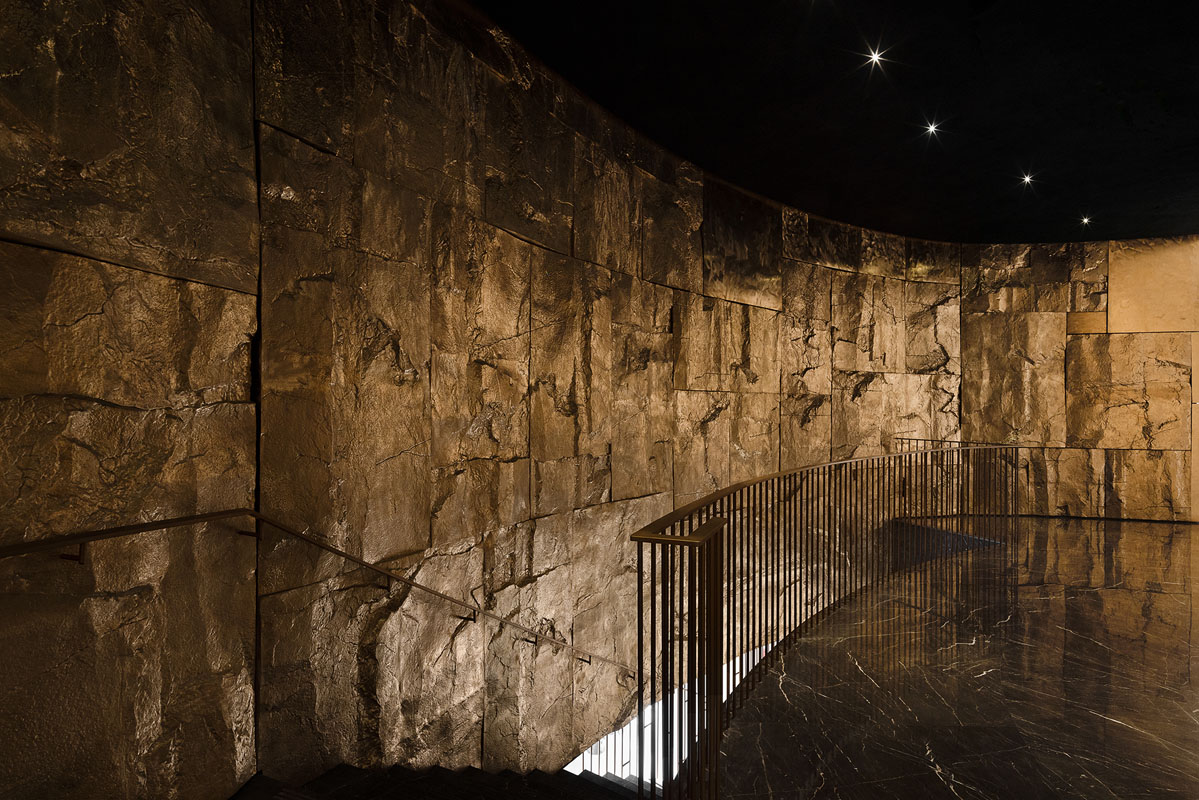
Material continuity is one of the key aspects of the project. Marble, stone and cast copper define floors, display podiums and architectural partitions, reducing the visual separation between retail furniture and interior architecture.
The marble surfaces change according to ambient light conditions, while cast copper elements create a layered enclosure inspired by quarry landscapes. Materials are not treated as decorative finishes, but as spatial and narrative devices.
Lighting design and museum atmosphere
Lighting design plays a key role in the perception of value within the retail environment. In the areas dedicated to the most valuable jewelry pieces, pendant spotlights focus attention on the showcases and reinforce the museum-inspired atmosphere.
The relationship between natural and artificial light creates a sequence of contrasts between opaque surfaces, reflective materials and mineral textures. Light is used as a tool for orientation, visual hierarchy and product enhancement.
Functional program
- Ground Floor: Retail and Experience Center
- Second Floor: Experience Center and Exhibition
- Third Floor: Experience Center, Exhibition and Café
- Fourth Floor: Multifunctional Space, Exhibition, Runway, Press Conference and Auction
- Fifth Floor: Office
- Sixth Floor: Restaurant and Lounge
- Rooftop: Garden Terrace
Project details
- Location: 190 Nanjing West Road, Huangpu District, Shanghai
- Client: Lao Feng Xiang
- Construction Area: 4,267.62 sqm
- Building Height: 30.20 m
- Status: Built
Credits
- Architect: llLab.
- Project Partners: Hanxiao Liu, Luis Ricardo
- Project Lead: Henry D‘Ath (-2021), Chao Zuo (2022-Completion)
- Project Team: Lexian Hu, Huijing Yang, Yihui Zhao, Lingling Liu, Matt Eshleman, Chao Zuo, Han Xue, Yujun Yan, Fei Chen, Lingkong Yin, Ziyu Wei
- Photo: Arch-Exist Photography