
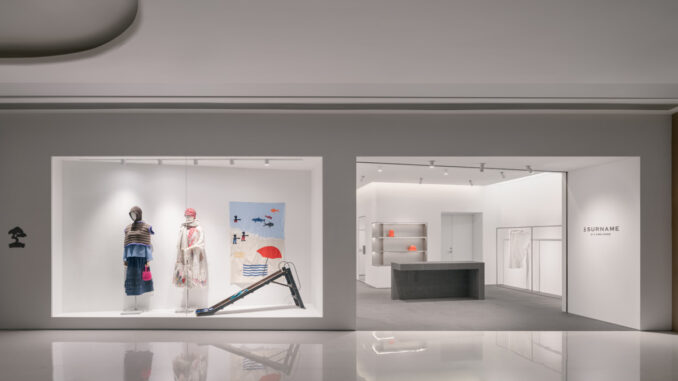
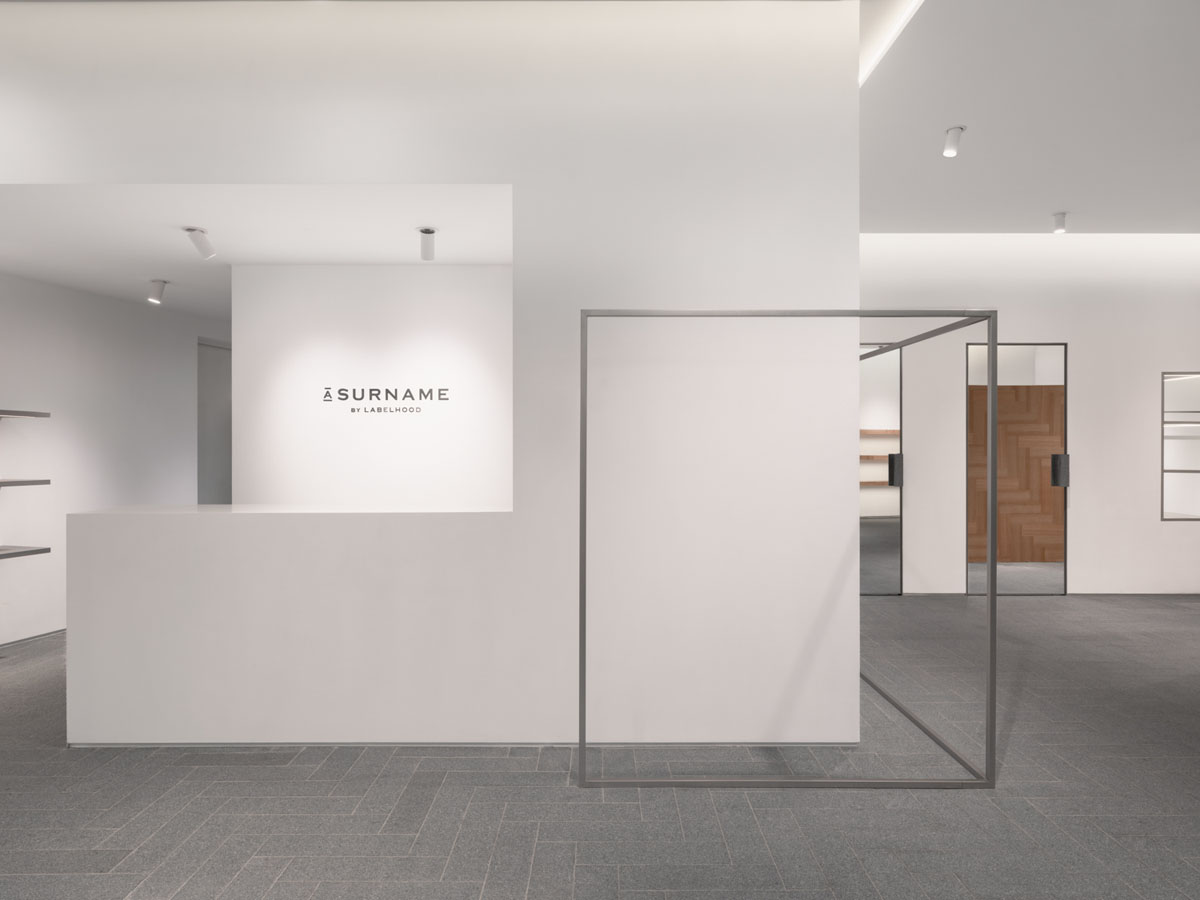
Located in Shenzhen Bay, the A SURNAME store by LABELHOOD, designed by Studio Profile, translates the spatial principles of the traditional Chinese garden into a contemporary retail environment. Developed across a 161 sqm surface, the project uses the concept of a “folded corridor” to organize customer circulation, integrate functional areas, and create a sequence of constantly evolving display scenarios. Through natural materials, folded surfaces, and a fluid spatial composition, the store defines an immersive experience connecting fashion, architecture, and Eastern culture within an international retail context.
The layout organizes customer circulation through a folded corridor
The corridor represents one of the project’s central elements and recalls the role of pathways in Eastern gardens, where movement creates a progressive sequence of views and spatial relationships. Inside the A SURNAME store, the “folding corridor” becomes an architectural device that crosses the entire retail space, generating fluid and non-linear circulation.
The irregular configuration of the site and the presence of structural columns create a fragmented and compressed layout. Studio Profile transforms these constraints into integral parts of the design by using the folded corridor to redefine spatial hierarchies and organize the display areas.
The open sections along the corridor function as scenic display fields dedicated to product presentation, while enclosed volumes that absorb the existing structural elements accommodate fitting rooms and back-of-house functions. The corridor therefore acts not only as a circulation system but also as a layered spatial experience based on gradual discovery.
Materials reinterpret the language of the Chinese garden in a contemporary way
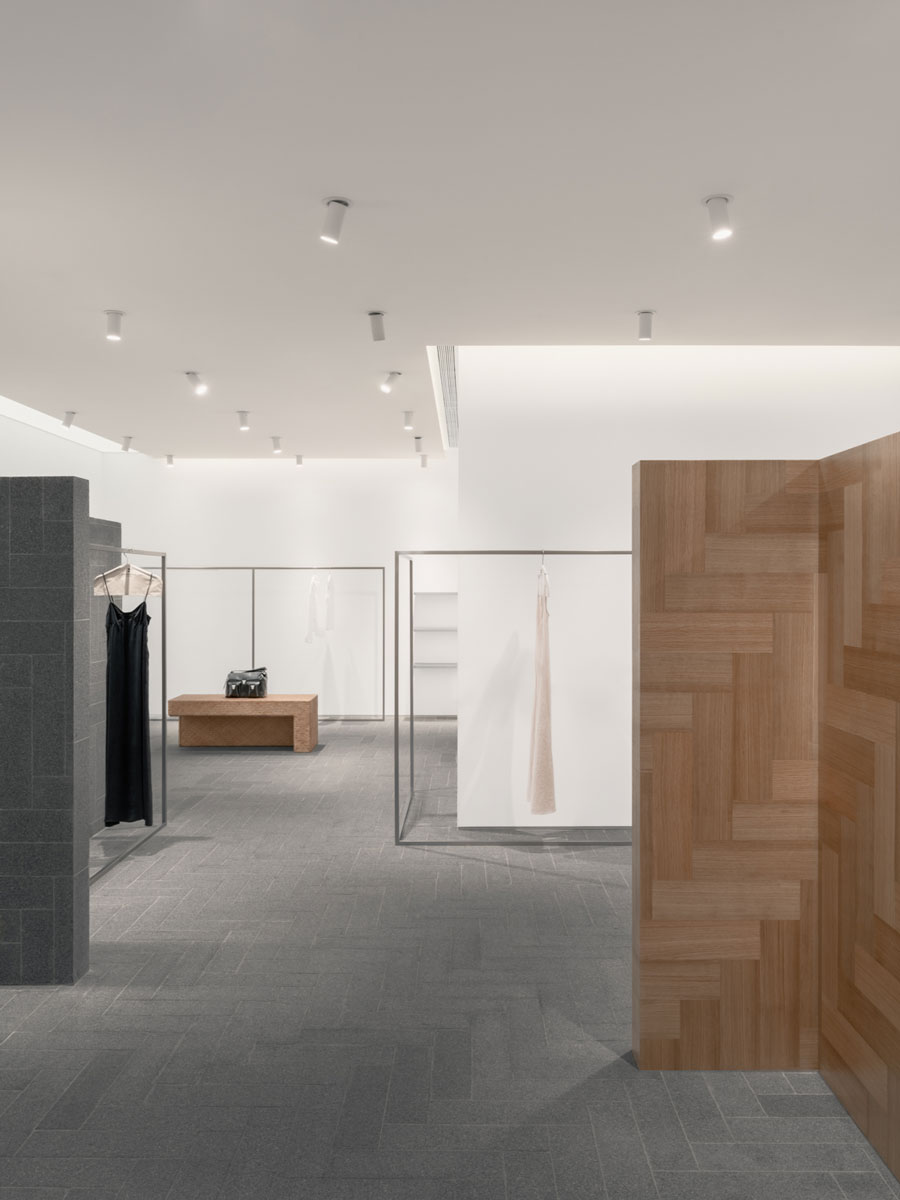
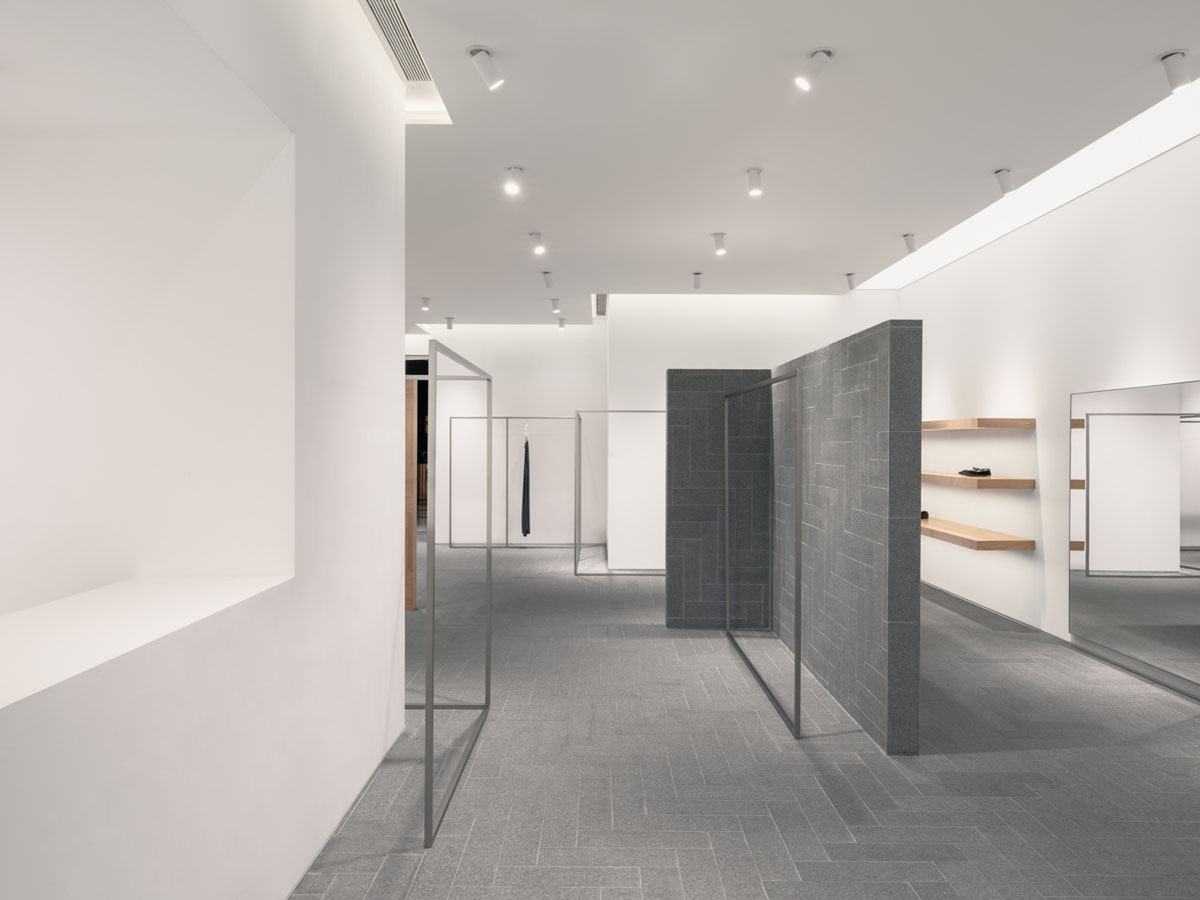
The material palette reinforces the continuity between architecture, visual merchandising, and brand identity. The project combines granite, wood, rattan, and stainless steel while preserving the natural textures and tactile qualities of each material.
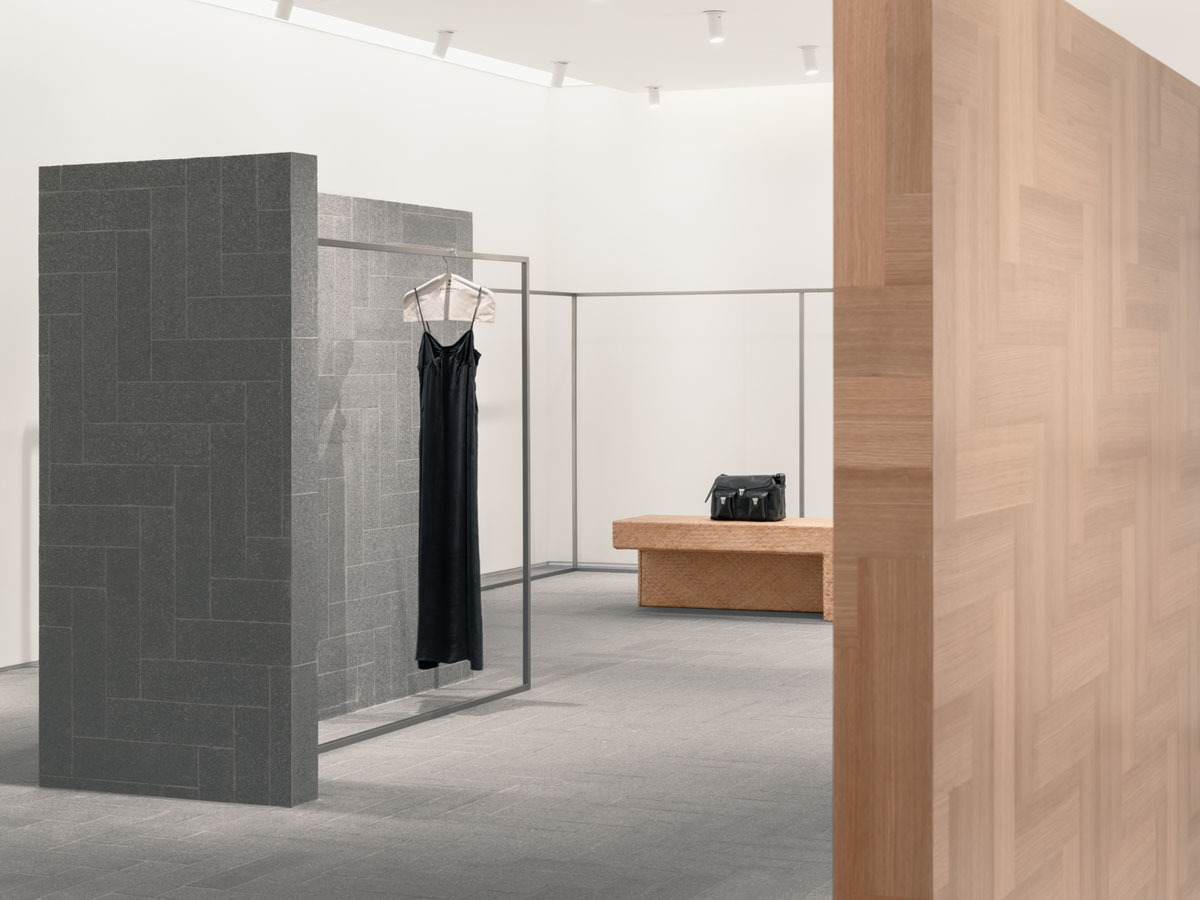
Granite tiles arranged in a zigzag pattern follow the rhythm of the folded corridor, shaping both the flooring and several vertical surfaces. Stone walls become architectural frames that define internal perspectives or integrated display elements.
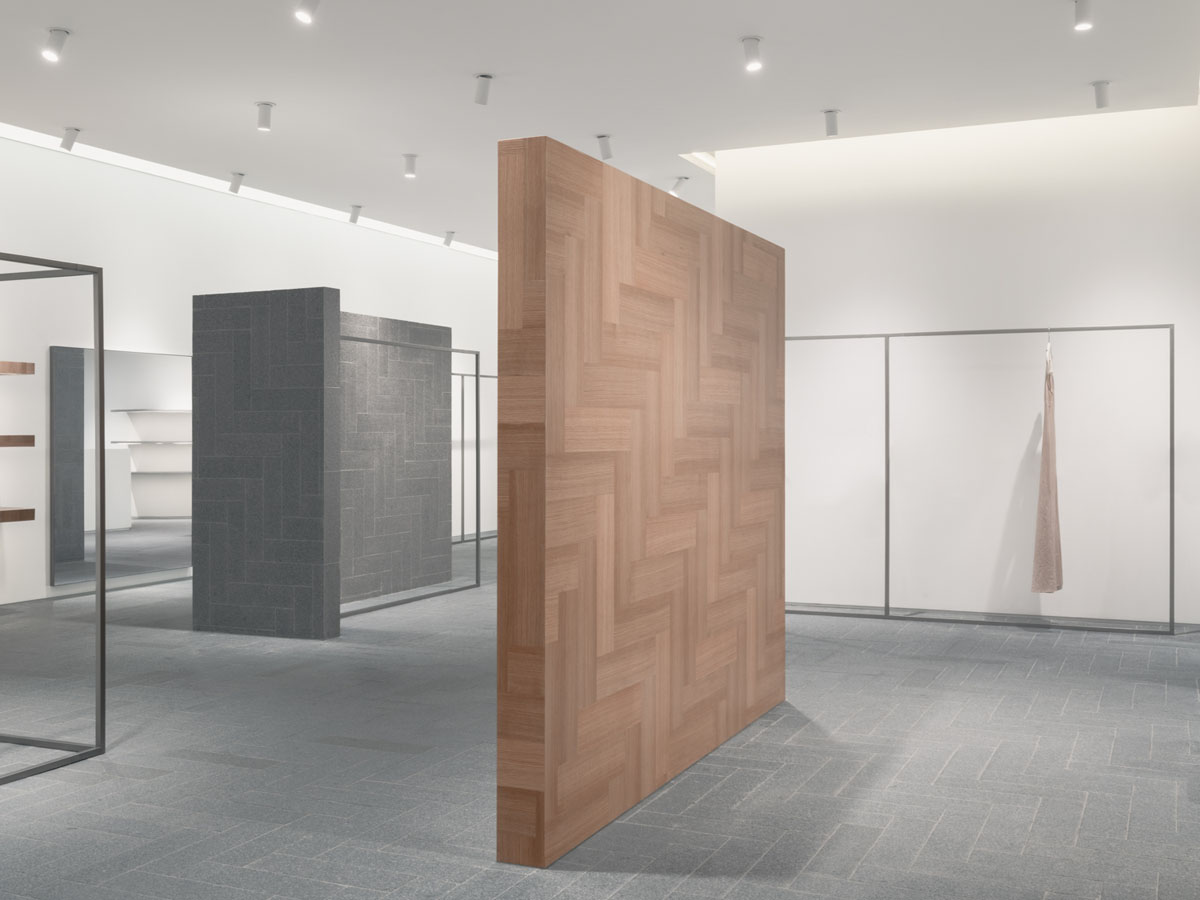
Wood and rattan introduce a warmer and more tactile atmosphere within the minimalist interior. Folded wooden surfaces reinforce the idea of spatial continuity and are used as partitions, benches, and display systems. The combination of natural materials and thin metal structures contributes to maintaining an open and visually essential environment.
Lighting emphasizes depth, rhythm, and visual hierarchy within the retail space
The lighting design follows a discreet and integrated approach consistent with the project’s minimal language. Ceiling-mounted spotlights rhythmically guide the folded corridor and accompany visitors throughout the store.
Light enhances the material surfaces and contributes to defining spatial depth through controlled contrasts between solid volumes and open areas. Display zones are illuminated evenly, while folded walls and recessed spaces generate a sequence of perspectives that amplifies the perception of the environment.
The combination of neutral surfaces, diffused lighting, and tactile materials allows the products to remain visually central without relying on decorative excess.
Retail design creates an immersive relationship between space, product, and landscape
The project develops an abstract reinterpretation of the traditional Chinese garden within a contemporary fashion retail environment. Through the concept of the “folding corridor,” Studio Profile creates a space alternating openness and compression, exposure and concealment, continuity and fragmentation.
The customer experience unfolds through a sequence of framed views, indirect pathways, and visual relationships inspired by the compositional principles of Eastern landscapes. Rather than using the garden as a decorative theme, the project transforms it into a spatial system capable of organizing movement, functions, and materials.
The design approach reinforces the dialogue between retail design, interior architecture, and local cultural references, defining an environment that is visually restrained yet spatially articulated.
Location: Shenzhen, China
Design: Studio Profile
Interior Team: Josh Ren, Baoer Wang
GFA: 161 sqm
Materials: Granite, Wood, Rattan, Stainless Steel
Photo Credit: WenStudio