
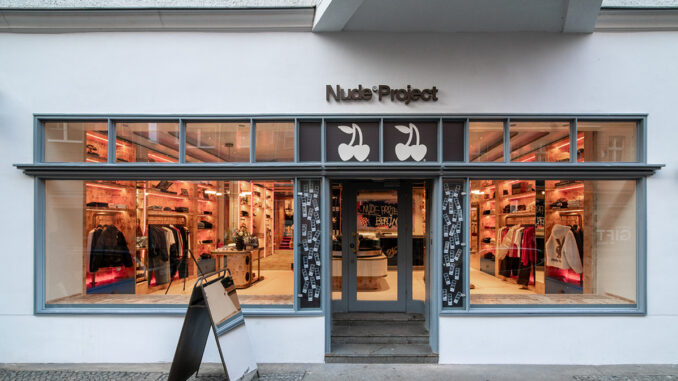
Nude Project unveils its new Berlin flagship store designed by Spanish studio El Departamento, led by Alberto Eltini and Marina Martín. Located at Alte Schönhauser Straße 28, the 135 sqm space translates the streetwear brand’s identity through a concept inspired by 1970s Berlin nightlife, references to entrepreneur Rolf Eden and a deliberately kitsch aesthetic.
The project rejects contemporary retail minimalism in favour of an immersive environment where materials, lighting, furniture and scenographic elements define a highly narrative spatial experience.
The concept translates Nude Project’s identity into Berlin nightlife culture
To develop the concept for the new store, El Departamento analysed Berlin’s cultural context and adapted Nude Project’s identity to the city’s visual language. The studio selected Rolf Eden, entrepreneur and symbolic figure of Berlin nightlife during the 1970s and 1980s, as the narrative inspiration behind the project titled “Nude Project Die Dynastie”.
The space distances itself from the contemporary imagery associated with Berlin nightclubs. Instead, it reintroduces a theatrical and controlled idea of luxury where atmosphere, behaviour and perception are shaped through precise architectural elements.
Technical lighting, integrated sound systems, tactile materials and decorative surfaces become design tools capable of influencing the visitor experience.
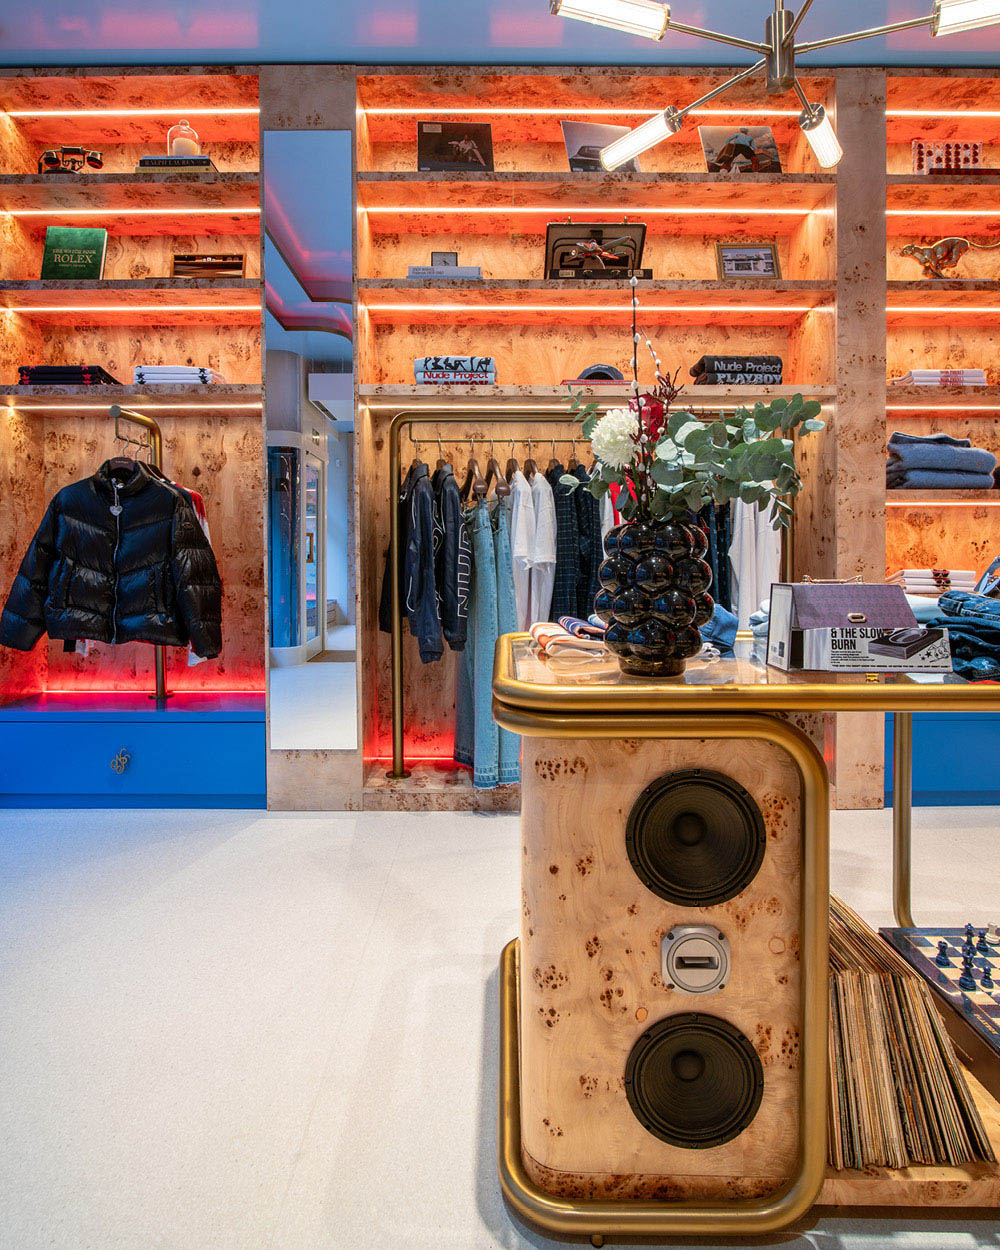
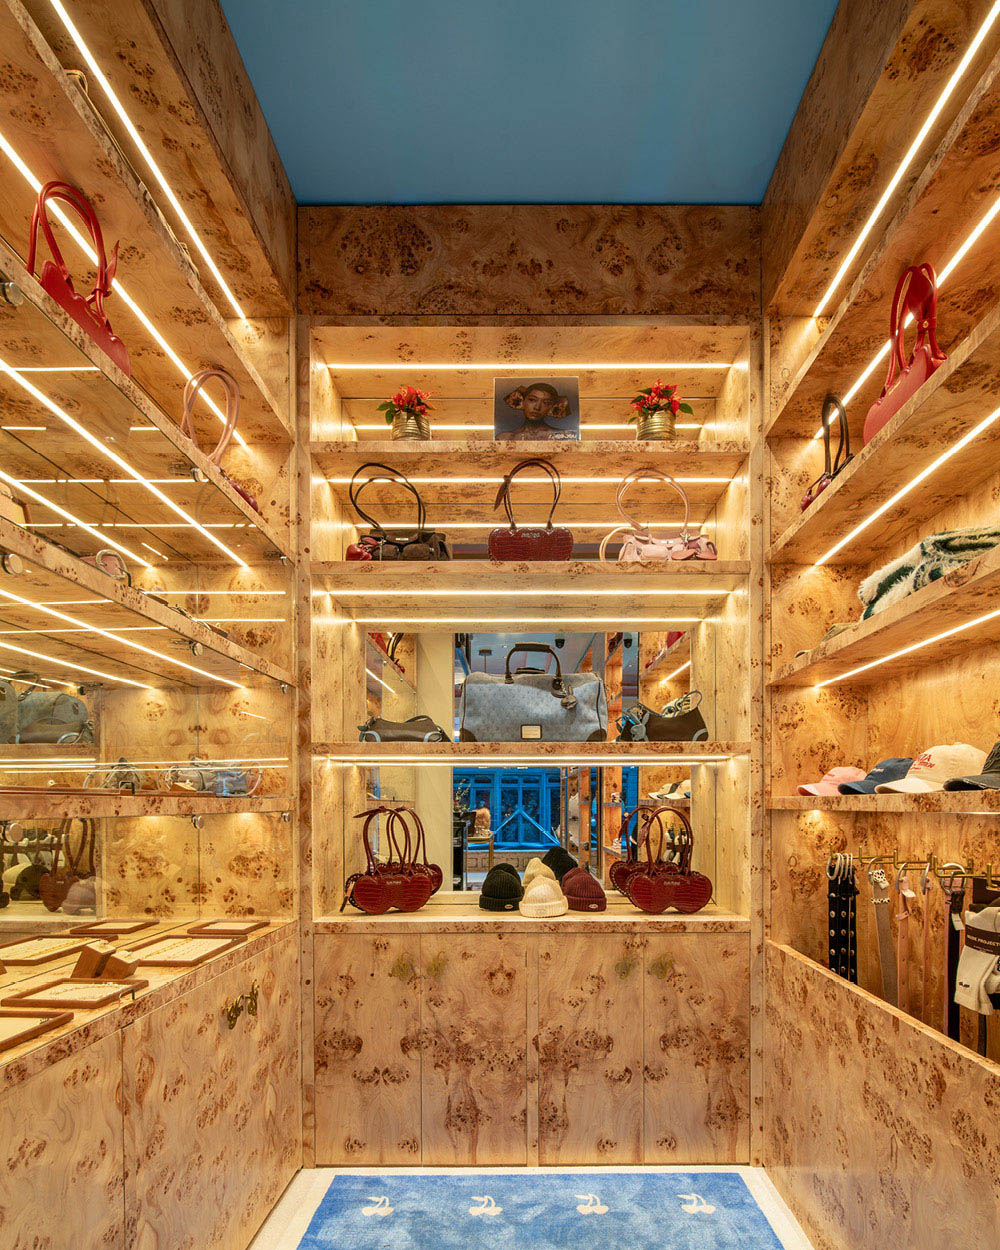
Heavy velvets, burl wood, decorative carpets and dense curtains define a deliberately excessive visual language aligned with the studio’s anti-establishment approach and the provocative identity of the brand.
The layout organises the retail journey through three immersive environments
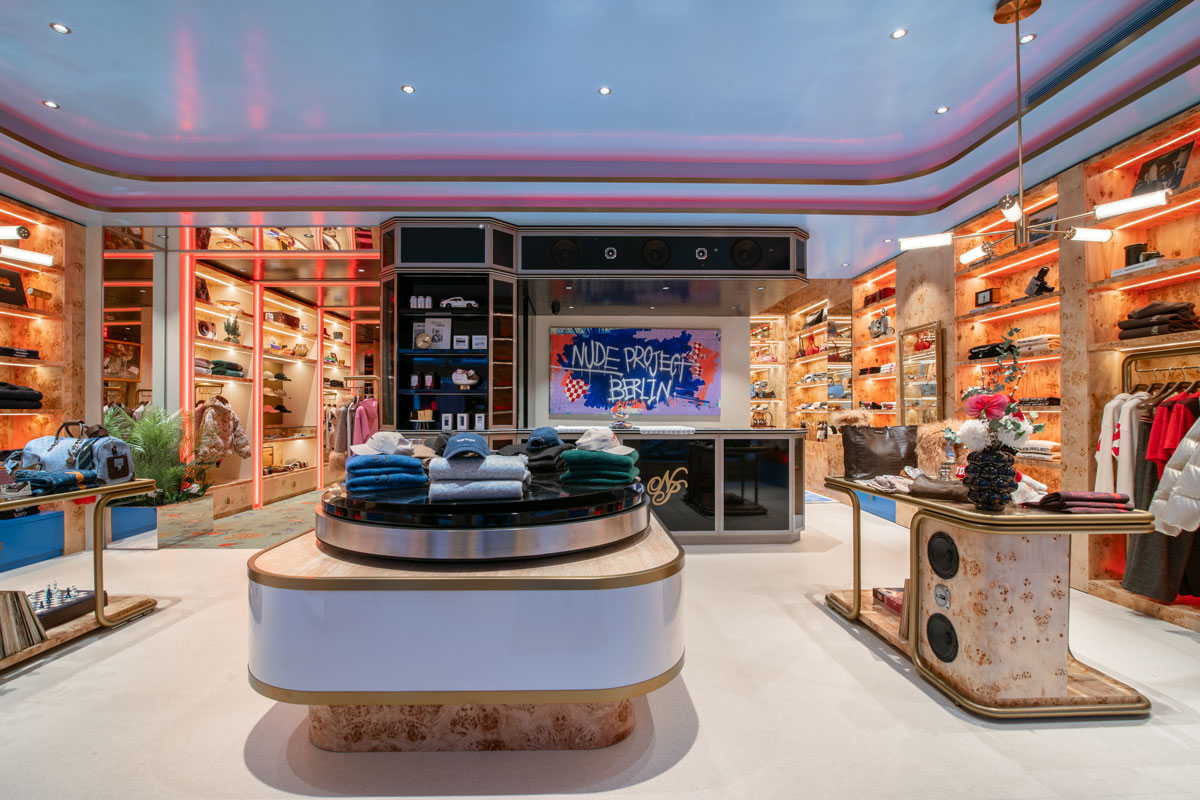
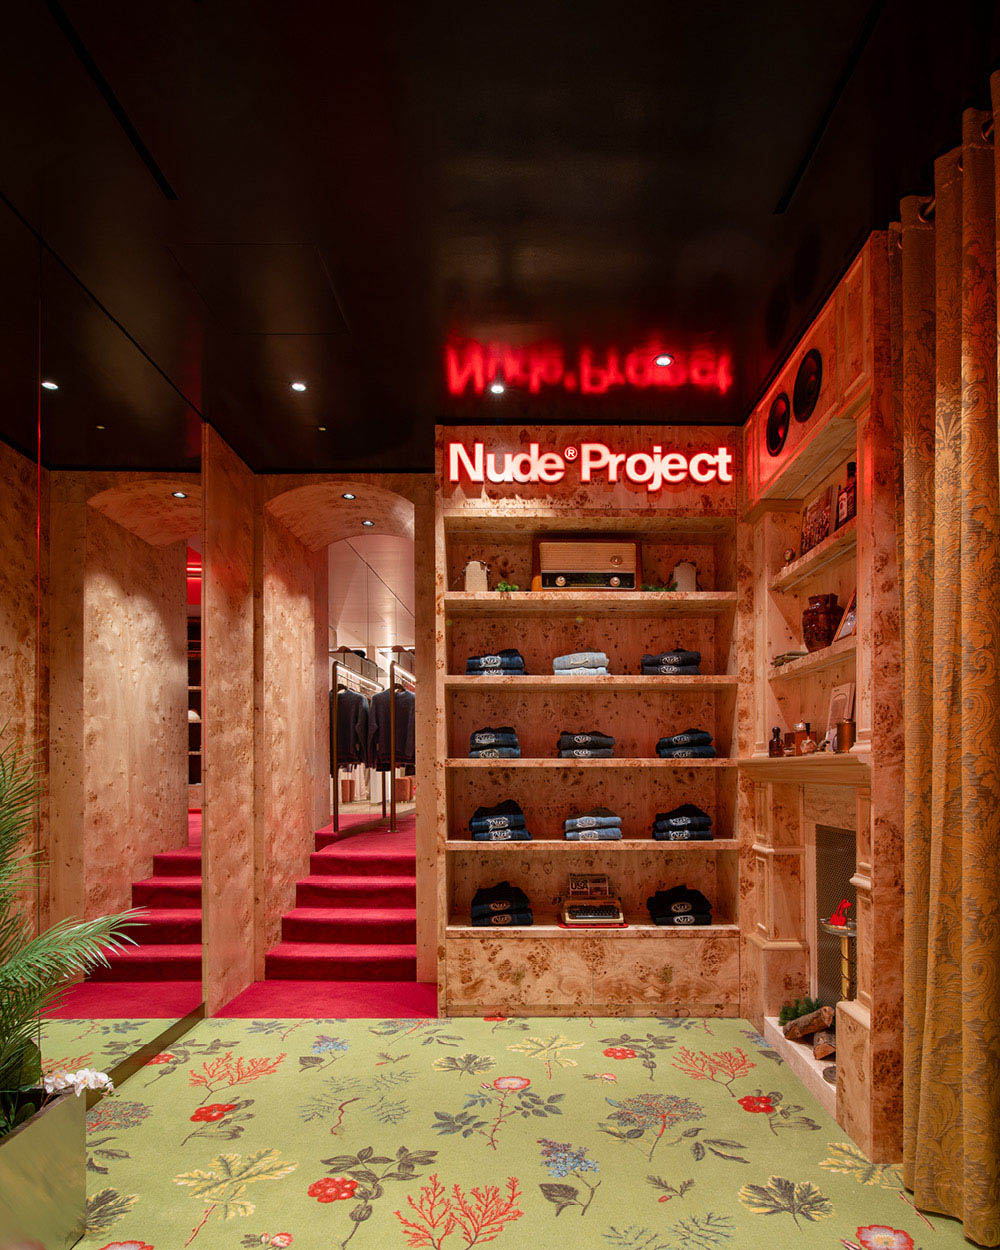
The flagship’s interior design unfolds through three distinct environments, each characterised by its own spatial and material identity. The journey begins in the Main Lounge, conceived as an introductory area dominated by burl wood surfaces applied to walls and furniture.
This area integrates technical lighting, built-in speakers and a large black counter topped by a graffiti-style artwork that reinforces the brand’s urban visual language.
The retail experience also incorporates playful and scenographic elements including an arcade machine and a central display designed to mimic the continuous movement of a vinyl record. These components transform the sales floor into an experiential environment closer to entertainment than conventional retail.
Passing through red neon portals and mirrored ceilings, visitors enter The Library, a transitional space defined by a green botanical-pattern carpet and a more domestic atmosphere.
Here, El Departamento designed a custom fireplace inspired by vintage references and integrated between wooden shelves, concealing the radiator while simultaneously functioning as a decorative and practical feature.
Materials, mirrors and lighting amplify the store’s scenographic atmosphere
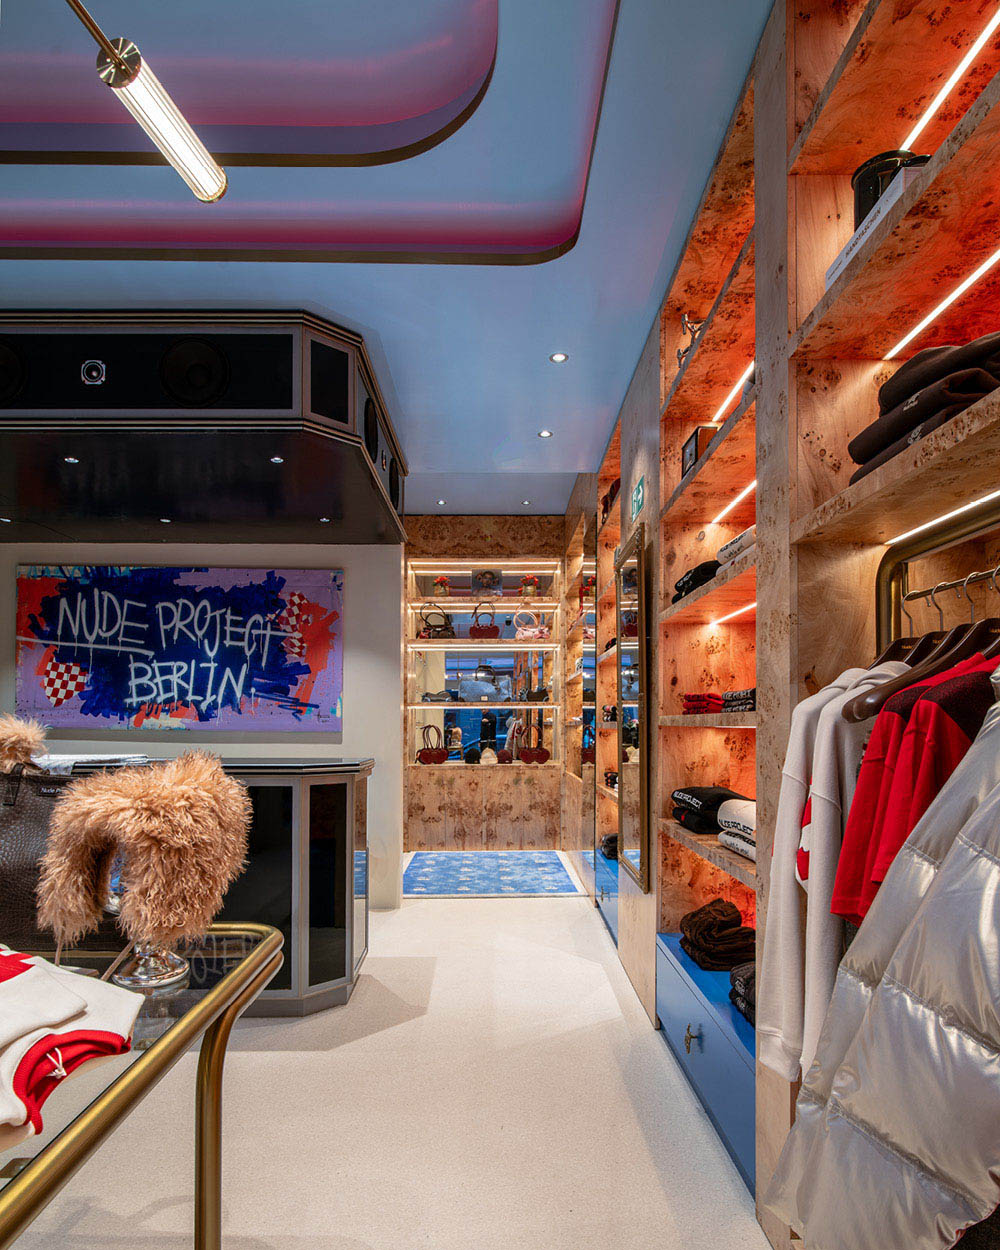
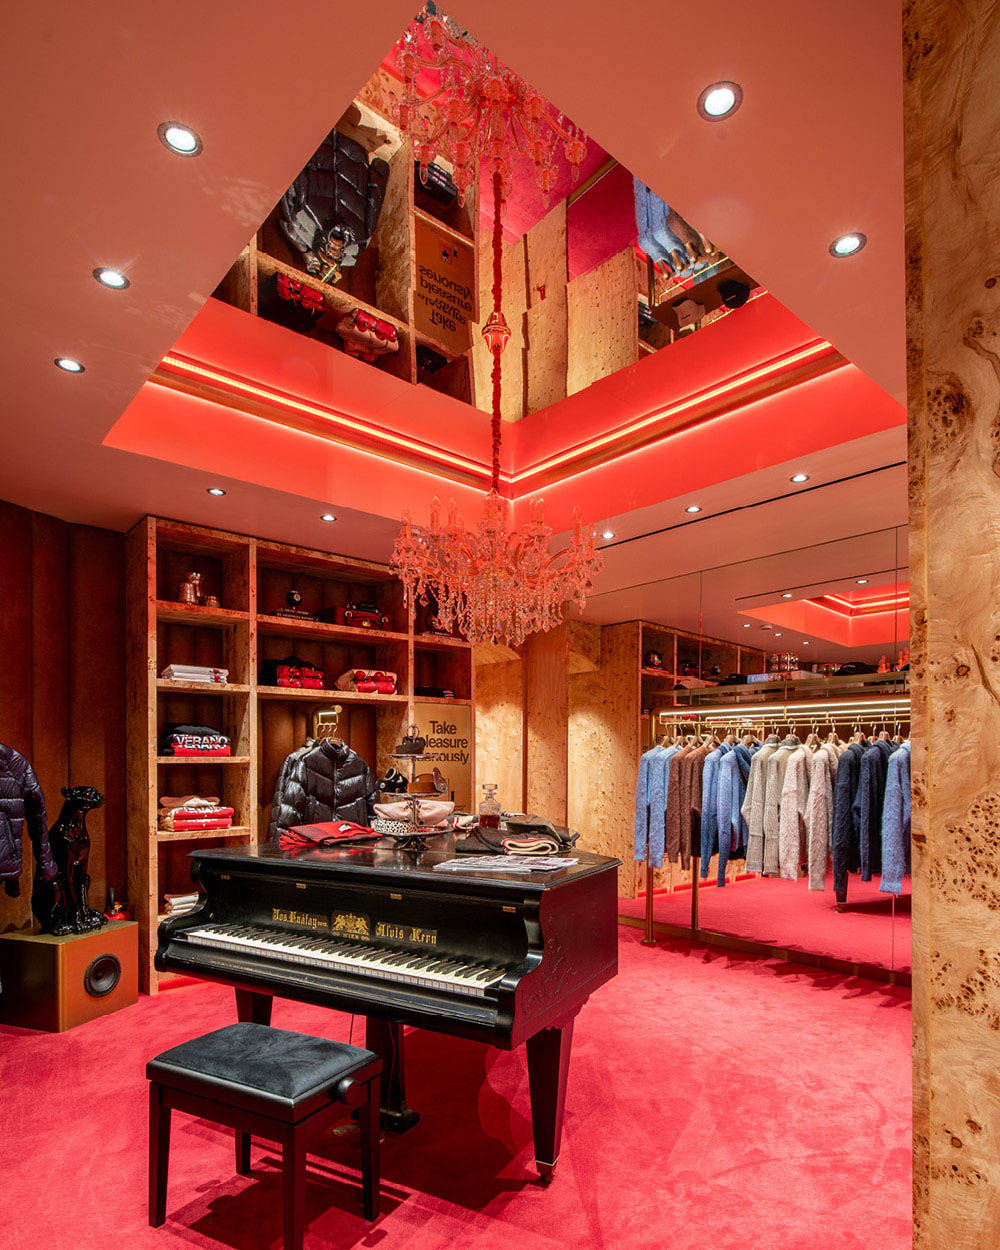
Within Nude Project’s Berlin flagship, materials and surfaces play a central narrative role. The extensive use of mirrors on ceilings and walls amplifies spatial depth and multiplies the perception of textures, reinforcing the immersive quality of the interiors.
The project reaches its most theatrical expression in the Forbidden Room, the final environment within the retail journey. Here, crimson tones, vertically tufted upholstered walls and a black grand piano transformed into a product display define the atmosphere.
A red crystal chandelier suspended beneath the mirrored ceiling further enhances the dramatic identity of the space.
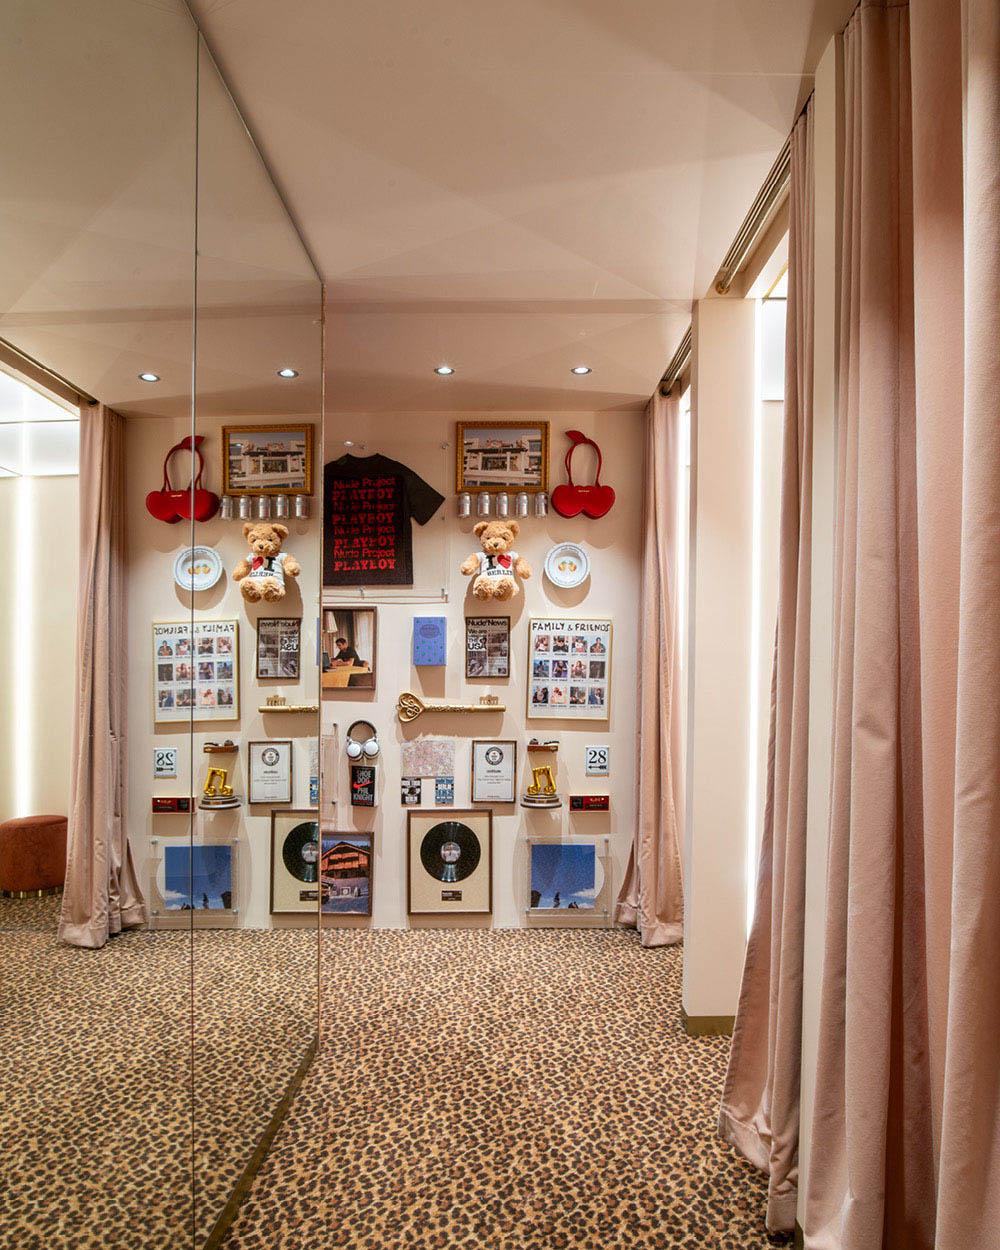
The fitting room area, named “Ego Amplifier”, also contributes to the flagship’s immersive identity. Leopard-print carpeting, velvet curtains and punk-inspired writings applied to the mirrors reference Berlin’s subcultures and alternative scene, directly connecting with the brand’s free and transgressive DNA.

Custom furniture and technical suppliers reinforce the flagship’s identity
The project integrates several custom-made elements developed by El Departamento together with contractor Triangular, responsible for joinery and bespoke furniture production.
Technical suppliers include Tarkett for the main hall flooring, Ege Carpets and Balsan for decorative carpets, while architectural lighting was developed by Ilumisa.
The result is a retail environment that combines interior design, visual merchandising and immersive components to create a highly recognisable spatial experience balancing club culture, theatricality and contemporary streetwear aesthetics.
Credits
- Location: Alte Schönhauser Str. 28, Berlin
- Design: El Departamento – Alberto Eltini, Marina Martín
- Photo Credit: Miguel Fernández-Galiano