
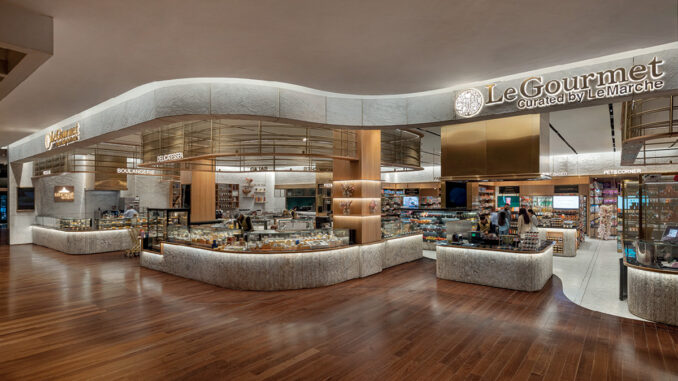
Located within The Chanakya Mall in New Delhi’s Lutyens district, Le Gourmet is a 536 sq m food retail space designed by Sync Design Studio. The project brings grocery retail and hospitality together through a layout that opens directly onto the shopping centre’s circulation area, curved display counters and a material palette of sandblasted natural stone, timber and brass. Continuous circulation routes and uninterrupted sightlines organise the different departments, from bakery and delicatessen to speciality foods.
A Food Store Without a Conventional Entrance
Le Gourmet is located within The Chanakya Mall in New Delhi’s Lutyens district. Sync Design Studio reinterprets the neighbourhood grocery store as an environment where product display and retail activity are combined with a hospitality-led approach to the customer experience.
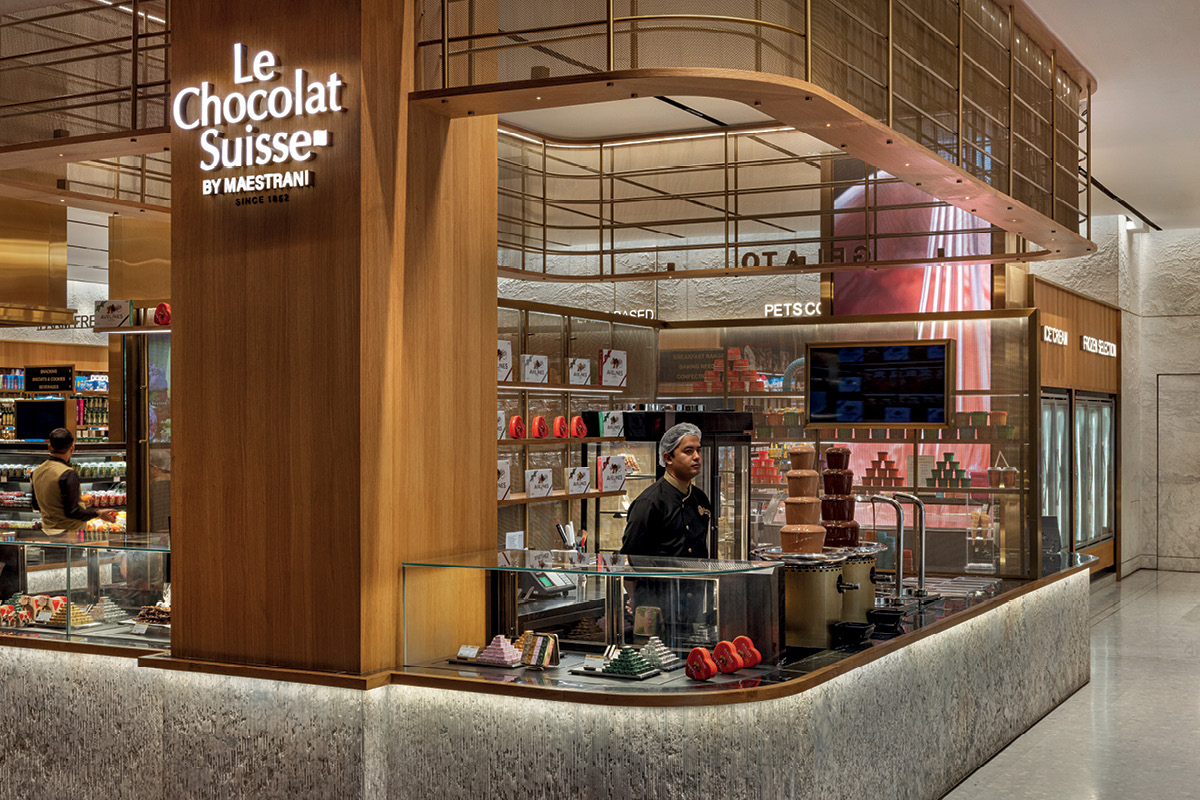
One of the project’s defining features is the absence of a conventional entrance. The store opens directly onto the shopping centre’s circulation area, without a clear separation between the communal spaces and the retail interior. This configuration makes the counters and departments immediately visible, establishing visual continuity between the mall and the store.
The spatial organisation favours fluid movement, with materials, lighting and product presentation contributing to visitor orientation. Rather than focusing solely on purchasing efficiency, the design creates an environment that encourages visitors to browse the different product areas.
The Layout Alternates Central Islands and Perimeter Counters
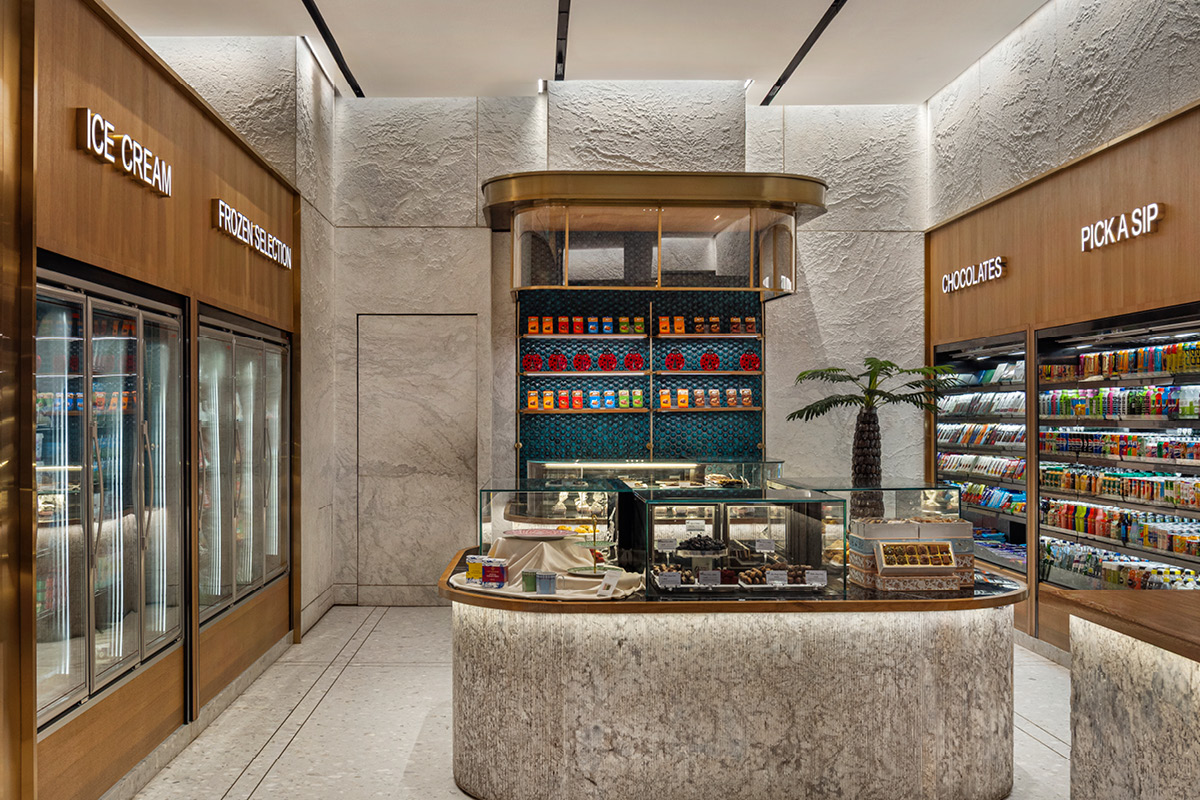
The layout is organised around long sightlines with few significant interruptions. Freestanding display islands alternate with perimeter counters, defining individual departments without introducing partitions that would obstruct the overall perception of the interior.
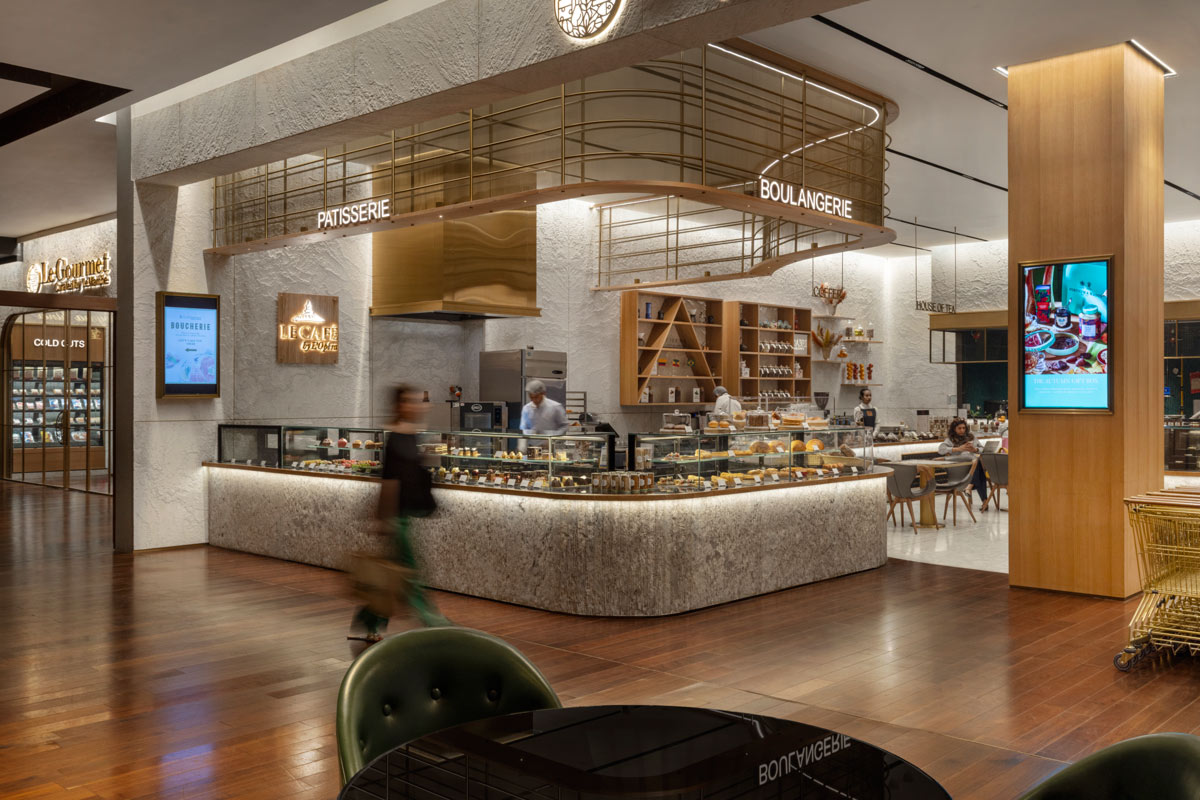
The bakery, patisserie, delicatessen and speciality food areas are identified through the arrangement of counters and signage. Each department retains its own functional identity while remaining part of a coherent display system.
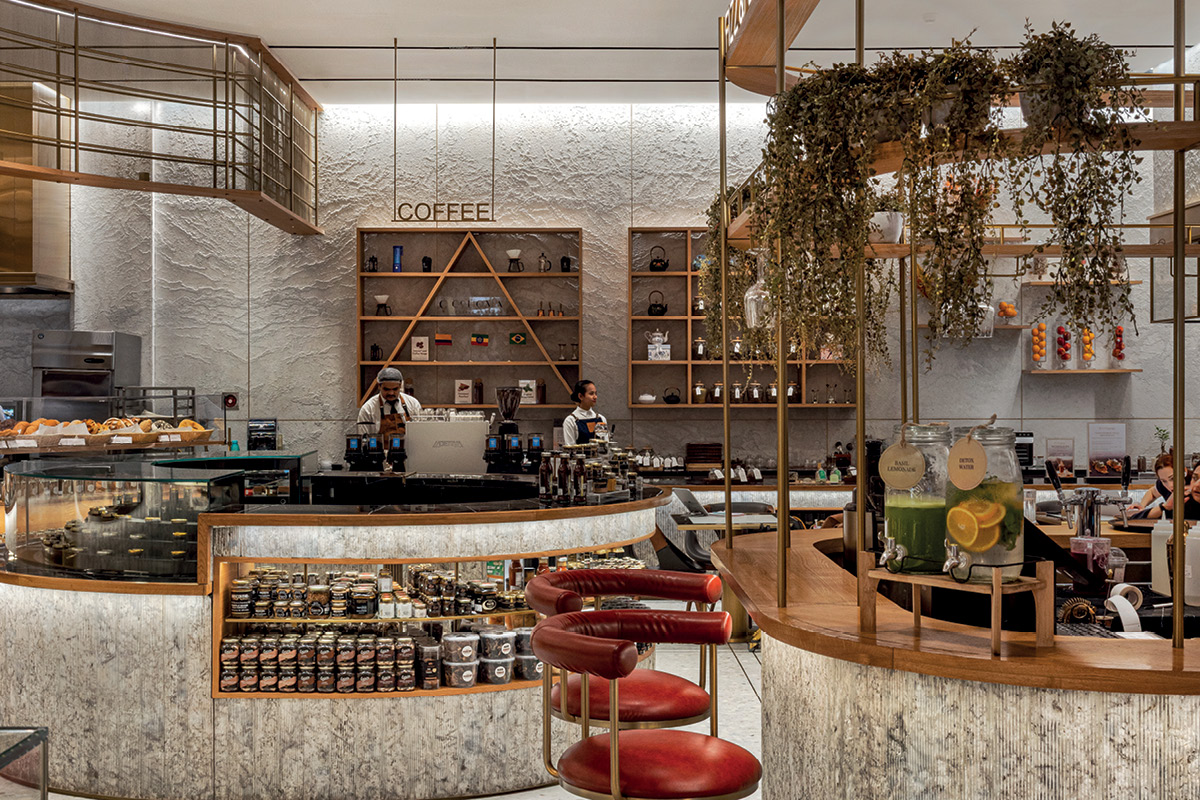
Curved counters and transparent display cases guide circulation, while shelving and wall-mounted display structures accommodate packaged products, gourmet foods and items associated with coffee and tea. The combination of islands and integrated fittings distinguishes the different functions without fragmenting the space.
Sandblasted Natural Stone, Timber and Brass Define the Interior
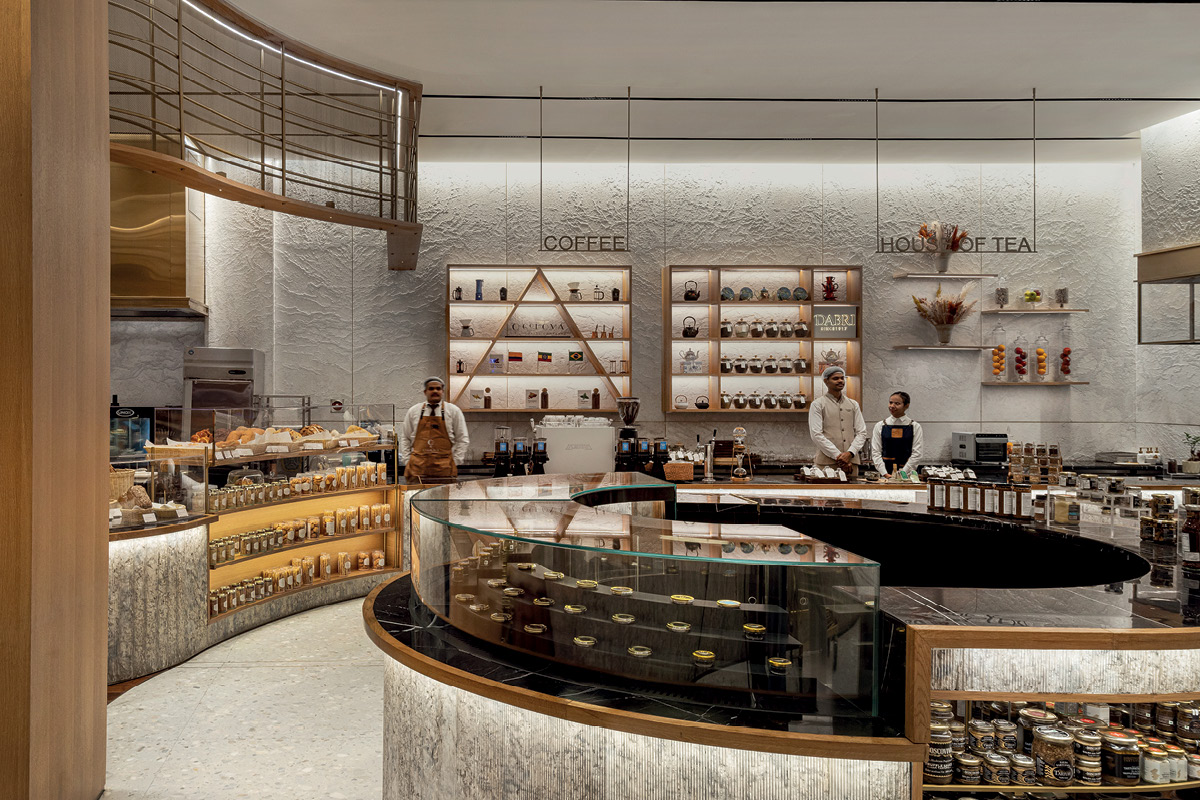
The material palette is a defining aspect of the project. Sandblasted natural stone covers the floors and display counters, introducing a tactile surface that characterises the interior.
The curved geometry of the counters replaces conventional rectilinear forms with rounded profiles and continuous junctions. This approach helps define circulation between the islands while maintaining visual consistency across the departments.
Timber features in vertical finishes and shelving. Brass-clad structural columns establish a series of reflective vertical elements, contrasting with the matt finish of the stone and the warm tones of the timber.
Metal structures suspended above some of the counters also contribute to the interior architecture. Their slender profiles and curved lines echo the shape of the islands below, helping to identify individual retail areas.
Lighting and Product Presentation at Le Gourmet
The lighting combines ambient illumination with focused accents to enhance product presentation and support orientation throughout the store. It also helps reveal the different characteristics of the materials used in the interior.
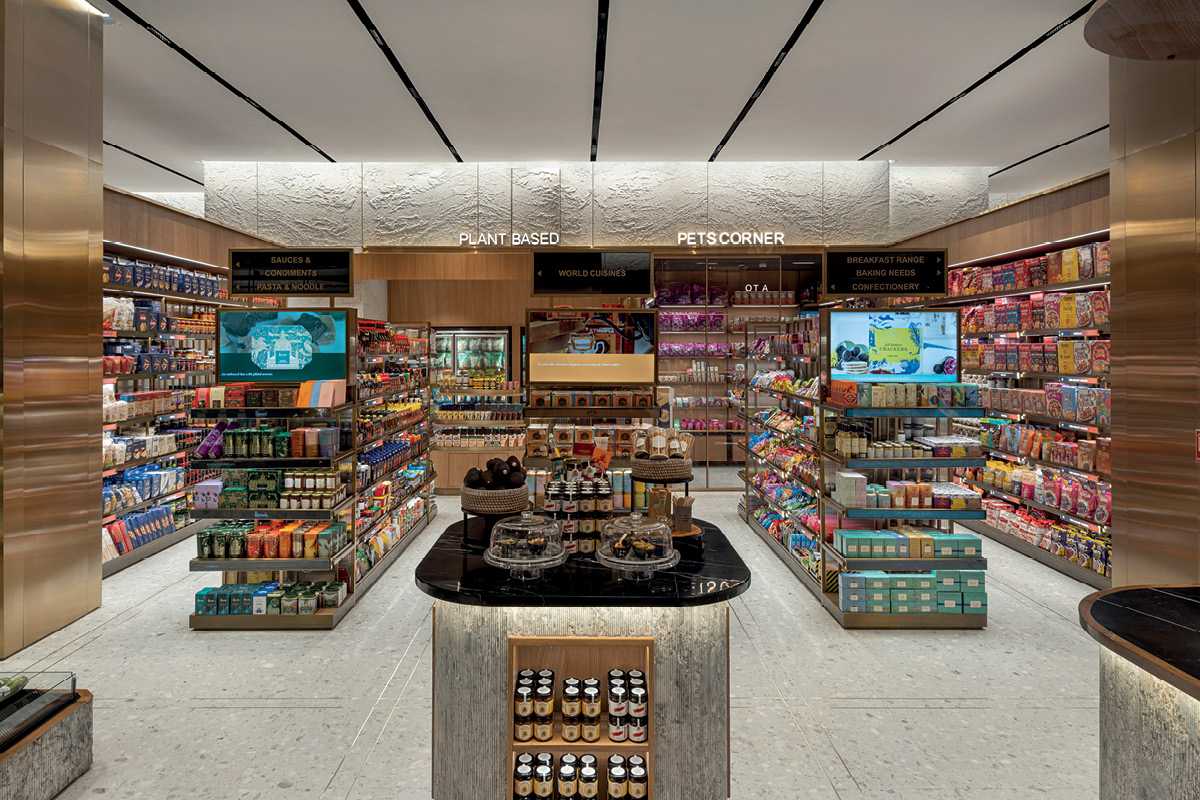
Illuminated display cases and shelving draw attention to the food and other items on display. Department signage provides additional visual reference points, making the different functions recognisable from the circulation areas.
Product presentation is integral to the overall design. Transparent display cases, open shelving and display surfaces make the merchandise visible while maintaining visual continuity between the different retail areas.
A Retail Environment Designed Around Hospitality Principles
Le Gourmet approaches grocery retail through a spatial organisation that brings together product display, shopping and opportunities to spend time within the store. Its continuity with the shopping centre, the arrangement of counters and the choice of materials create a retail environment informed by the spatial qualities of hospitality interiors.
Sync Design Studio brings different functions together through a consistent architectural language, preserving the identity of individual departments while ensuring the overall space remains easy to navigate.
Project Details
Project: Le Gourmet
Location: The Chanakya Mall, New Delhi, India
Area: 536 sq m
Design: Sync Design Studio
Principal Architect: Sandeep Dang
Photo credit: Lokesh Dang
by AN Shopfitting Magazine no.194 ©