
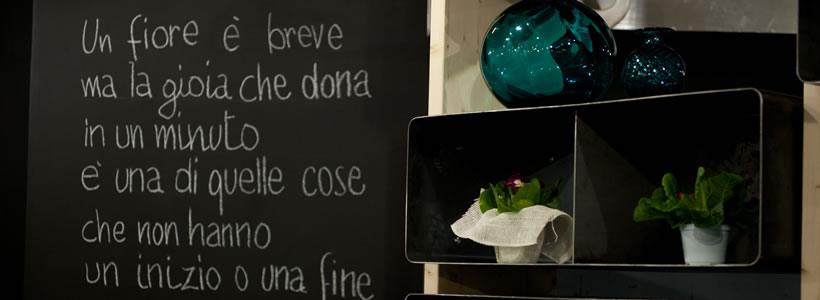
A dynamic concept for a contemporary flower shop
“I Fiori di Joe”, designed by Michelangelo Olivieri for m12AD and opened in 2017 in Corato (Bari), stems from the vision of a young couple of flower designers. Their aim was to introduce a fresh and contemporary approach to selling plants and flowers, while supporting professionals in the wedding and gardening sectors. Located in a suburban area undergoing urban redevelopment, the shop has become a point of reference within a district revitalised by new residential projects and public services.

A transformable layout and mobile display gondolas

The store covers approximately 80 square metres divided into a retail area and a storage zone. Architect Olivieri conceived a fully transformable layout, allowing the interior to adapt to seasonal needs, special events or thematic displays. At the core of the concept are the mobile display gondolas: wheeled metal units in glossy teal enamel, equipped with glass or metal lids. These modules serve as storage containers, flower tubs, vase holders or display elements, ensuring maximum flexibility when reorganising the space.

Materials, colour contrasts and lighting
The five large windows allow abundant natural light to enter the space, making it possible to finish the walls with a black chalkboard-effect enamel suitable for writing quotes, inspirations or commercial messages. The dark background enhances the vivid colours of the flowers, the teal gondolas and the golden basin that hosts a small orange tree. Artificial lighting is provided by raw-inspired pendant lamps arranged along an invisible grid to create a uniform and expressive illumination.
A four-metre-high scenographic feature wall
The industrial character also emerges through the combined use of light wood and plasma-cut, press-bent steel employed for shelves and perimeter finishes. At the centre of the shop stands a tall vertical feature wall composed of wooden uprights and metal containers. This scenographic element visually furnishes the four-metre-high interior and acts as a screen concealing a small consultation area where the owners meet clients and future newlyweds.
A mobile counter as a functional design element
The counter combines three-dimensional wooden tiles with metal inserts in line with the material palette of the shop. Mounted on wheels, it can be repositioned to host events, seasonal displays or workshop activities. A wall-mounted ultra-flat TV set into a metal panel allows customers to browse the studio’s portfolio while seated on leaf-shaped upholstered elements covered in a coarse-textured fabric.
m12 Architettura Design
The m12AD Studio, active in architecture and design, adopts advanced digital tools such as BIM, 3D modelling and rendering. Ongoing research into materials, techniques and contemporary living trends enables the studio to collaborate with artisans who combine tradition with experimentation, resulting in functional and conceptually refined spaces.
by AN Shopfitting Magazine no.138 ©