
The WADA Sports flagship store in Himeji, Japan, designed by Matsuya Art Works / KTX archiLAB under the direction of architect Tetsuya Matsumoto, uses the building’s structural framework as an integral part of its retail display system. Developed to mark the company’s 30th anniversary, the 412 sqm project brings together sports equipment retail, specialist racket stringing services and a collection documenting the history of racket sports.
Named The Racket Submarine, the store occupies a newly constructed building that also accommodates the company’s headquarters. Its interior is organised around a large elliptical steel structure, which provides both architectural support and a distinctive framework for displaying rackets.

An elliptical structure designed for retail display
The most distinctive element of the interior is the tall elliptical metal structure extending through the central retail space. Rather than concealing this architectural component, the designers have incorporated it into the merchandising system, transforming its curved framework into a display for tennis rackets.
At the lower level, purpose-designed fixtures arrange the rackets in continuous rows along the sides of the central aisle. Each product can be individually removed and handled, allowing customers to compare grip, frame thickness and weight before making a selection.
The elongated layout establishes a clear circulation route through the store. Display units follow the length of the space, while the central aisle provides access to the racket collections and the technical service area towards the rear.
A collection of historic rackets above the sales floor
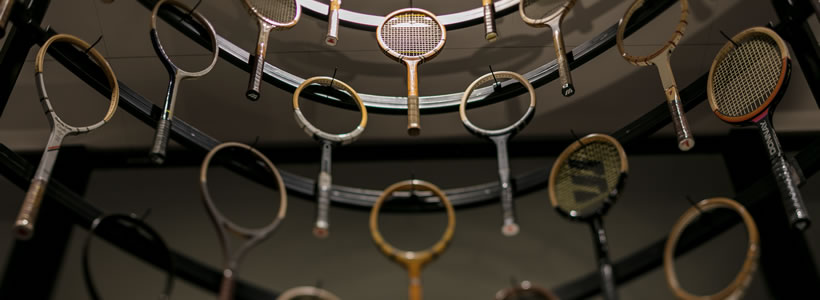
The upper portion of the elliptical structure accommodates a collection of historic and unusual rackets gathered from across Japan. Suspended above the commercial displays, these objects introduce a museum-like dimension to the retail environment.
The collection includes vintage wooden rackets, examples used by well-known players and rackets recovered following the Great East Japan Earthquake of 2011.
Their arrangement takes advantage of the height of the interior without occupying additional floor space. The structure therefore performs two distinct functions: displaying contemporary equipment at customer level and presenting historic objects overhead.
This vertical organisation gives the store a recognisable architectural character while connecting WADA Sports’ commercial activity with the history of the sport.

Specialist services and additional retail areas
Alongside the sale of rackets and sporting equipment, the new headquarters incorporates a workshop dedicated to Wada Bari, the company’s proprietary racket stringing technology.
The service complements the retail offer by providing a specialist technical function within the same building. Customers can access both equipment and racket maintenance expertise during their visit.
Beyond the central racket display, the store includes areas for sportswear, accessories and additional equipment. Perimeter shelving, hanging rails and product walls make use of the lateral spaces, leaving the central circulation route visually unobstructed.
The glazed entrance façade provides a direct view into the interior, revealing the elliptical structure and the suspended racket collection from outside. At night, the illuminated displays reinforce the visibility of the store from the street.
The result is a retail environment in which the building structure, product display and specialist services are closely connected. The architectural framework becomes a working merchandising element, while the collection of historic rackets introduces an additional function without compromising the organisation of the sales floor.

Project: The Racket Submarine
Client: WADA Sports
Location: Himeji City, Japan
Area: 412 sqm
Design: Matsuya Art Works / KTX archiLAB
Lead Architect: Tetsuya Matsumoto
Photography: © Stirling Elmendorf
by: AN Shopfitting Magazine n.143 ©