
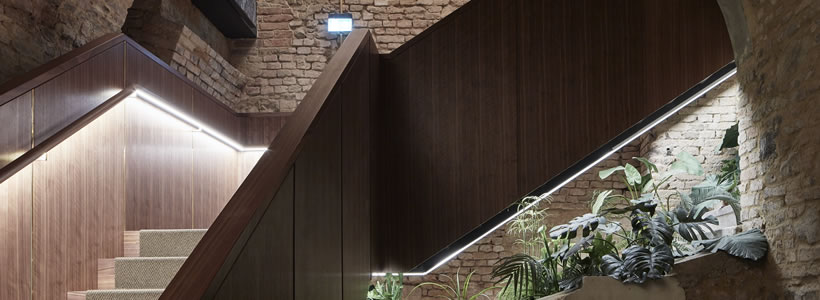
Krypt Bar occupies a 250 sqm underground space discovered during the renovation of a late 18th-century building on Berggasse in Vienna. Designed by Büro KLK and BFA, the project retains the existing cellar structure and organises the cocktail bar around a sequence of spaces extending approximately twelve metres below street level.
Historical research revealed that the cellar had already been used as a semi-legal venue during Vienna’s jazz scene of the 1950s and 1960s. Rather than recreating this history through decorative references, the project works with the existing architecture, exposed brickwork and spatial configuration of the underground rooms.

From the entrance to the seven-metre bar
Access begins with a narrow, undecorated door leading to the first basement level, where the wardrobe and a mirrored vestibule precede a suspended staircase. From here, the circulation continues down towards the main bar, which extends for seven metres.
Alcoves, a concealed booth, a small art gallery and connecting corridors are distributed around this central area. Instead of creating a single open room, the existing cellar configuration establishes a sequence of spaces with different degrees of enclosure.

Marble, walnut and exposed brick
Material choices reinforce the relationship between the new intervention and the existing masonry. The floor is finished in Italian Nero Marquina marble, manually laid in a herringbone pattern.
The seven-metre bar becomes the main new architectural element. Its front is cut from a massive block of Sahara Noir Laurent Gold marble and assembled in a mirrored pattern, while the countertop is made from solid European walnut. The dark stone and timber sit against the exposed brick surfaces of the cellar.

Furniture and lighting include Platner armchairs by Knoll, candle lights by Ingo Maurer and the DS-1025 sofa designed by Ubald Klug.
Building services integrated into the historic structure
The conservation requirements of the historic building directly influenced the technical design. Building services and equipment were incorporated into a concrete floor plate and a load-bearing truss developed according to the structural requirements of the underground space.
Rather than concealing these technical components behind a conventional suspended ceiling, the structural system, ventilation ducts and other installations remain visible and are finished with composition gold. This solution integrates the services into the architecture while preserving the existing cellar walls and vaults.

Design: Jonathan Lutter, Christian Knapp, Fabian Lutter, Jürgen DePaul
Location: Wasagasse 17, 1090 Vienna, Austria
Client: K 5 Beteiligungs GmbH
Architecture / Interior Design: BFA x KLK
Architect: Heinz Lutter
Site Supervision: Cetus Baudevelopment GmbH & Oliver Gusella
Structural Engineering: Fröhlich & Locher
Photography: David Schreyer
by: AN Shopfitting Magazine no.143 ©