
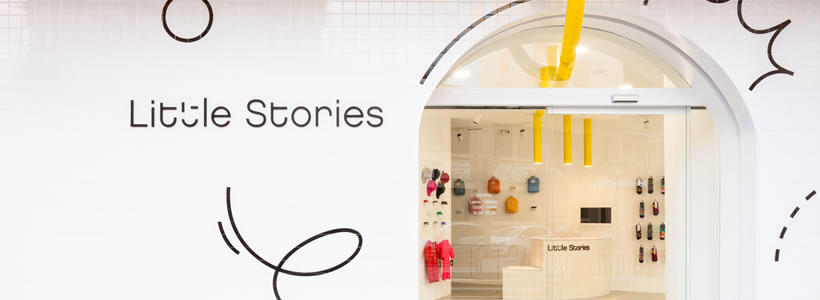
Designed by Clap Studio, Little Stories is a 70 sqm children’s shoe store in Valencia where interior design and visual identity are developed around three principles: play, simplicity and adaptability. Large street-facing windows open the compact interior towards the city, while arches, movable displays and primary colours establish a recognisable spatial language without competing with the products.
The project extends the Little Stories identity beyond graphics. Shapes, colours, furniture and lighting become part of the same system, creating an environment designed around both children’s experience of the store and the practical requirements of displaying footwear.
Arches connect the layout and the brand identity
The arch is the most recognisable geometric element in the interior. Its form appears in the openings between spaces, the mirrors positioned along the perimeter walls and the curved geometry of the cash desk.
Rather than functioning as a decorative motif applied to individual elements, the repeated geometry creates visual continuity throughout the 70 sqm space. It also establishes a relationship with the large external openings, reinforcing the connection between the interior and the street.
The result is a simple wayfinding system: recurring shapes allow different functions to remain visually connected while keeping the overall space open.
A flexible display system for children’s footwear
Product display is concentrated mainly along the perimeter, leaving the central area relatively free for circulation and seating. This is particularly useful in a compact children’s store, where customers need more room to move, try on shoes and accompany younger users.

Shoes are displayed on semicircular metal shelves attached to magnetic wall plates. Individual elements can therefore be detached and repositioned, allowing the composition of the display to change without rebuilding the entire wall system.
This introduces adaptability directly into the furniture design. Instead of fixing every product position permanently, the wall becomes a configurable display surface that can respond to different collections and merchandising requirements.
Large windows turn the interior into a street-facing display
The corner location and large glazed openings give the store a strong visual relationship with the surrounding street. Rather than separating the window display from the sales floor, the open layout allows much of the interior to remain visible from outside.

The store itself consequently becomes part of the display. Products, coloured elements and furniture can be perceived through the windows, extending visual merchandising beyond a conventional shop window.
Inside, keeping the central area relatively open also preserves long sightlines across the space and towards the exterior.
Primary colours guide attention through a neutral interior
White provides the principal background for the store, while blue, yellow and red introduce concentrated areas of colour. The same palette connects graphic identity, furniture and lighting.
Lighting is incorporated through cylindrical elements in the primary colours, directing attention towards products while adding another layer to the visual identity.

The strategy is deliberately restrained: rather than applying colour uniformly across walls and surfaces, Clap Studio uses it selectively against the neutral envelope. Products therefore remain clearly visible while the coloured elements provide orientation and visual rhythm.
From graphic identity to spatial system
The original Little Stories identity uses simple sans-serif typography together with graphic strokes and elements designed to work across different applications. In the store, the same principle of adaptability moves from two-dimensional communication into the physical environment.
Movable shelves, repeated arches, an open layout and a limited colour palette allow branding and retail functions to operate together rather than as separate layers.
For a small-format children’s store, Little Stories demonstrates a useful principle: a strong identity does not necessarily require a large number of decorative elements when geometry, display furniture, lighting and colour are developed as parts of the same system.
Project: Little Stories Concept Store
Design: Clap Studio
Location: Calle Pintor Salvador Abril, Valencia, Spain
Area: 70 sqm
Photo credit: Daniel Rueda
by AN Shopfitting Magazine n.145 ©