
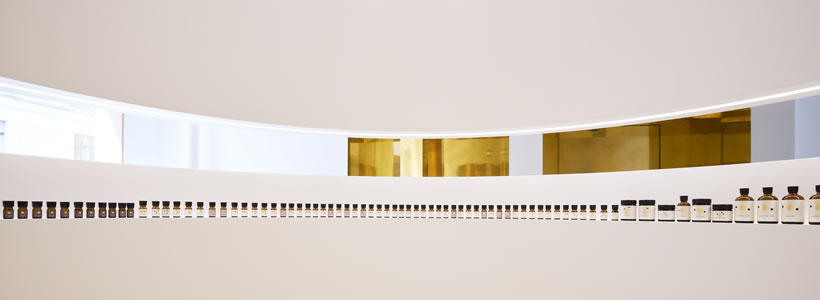
EN, a Japanese cosmetics brand, introduces a beauty destination in Paris within an 18th-century building. The project defines a space dedicated to well-being and skincare, where beauty retail design shapes a spatial experience combining product display, treatments and consultation.
The store offers more than 100 cosmetics for make-up and skincare, organized within an environment that integrates commercial function with a sensory dimension.
Concept: beauty, circle and connection

The phoneme EN, meaning “beauty” in Japanese, also embodies the ideas of “circle” and “connection”. These three principles define the concept of the boutique and guide both the spatial configuration and the formal language of the project.
Circular geometry and spatial organization

Most of the original architectural elements are preserved, while new areas are introduced to accommodate wellness-related functions. The interiors, defined by white finishes, are organized through circular geometries that convey continuity and spatial fluidity.
The circle, understood as a symbol of infinity, structures the layout and guides the customer experience throughout the space.
Connection and experiential path
All spaces are interconnected through the repetition of circular forms, generating a continuous spatial sequence. The project creates a system where retail areas are integrated with zones dedicated to relaxation and treatments.
This approach recalls elements of Japanese hospitality, introducing an experiential layer within the retail environment.
Materials and visual identity
Polished brass finishes are applied to furniture, structures and lighting elements, reinforcing a refined and coherent visual language. The interaction between reflective materials and a neutral palette enhances the perception of light and contributes to the overall spatial atmosphere.
Spatial distribution and functions
The layout is organized into four main areas:
- entrance and retail boutique
- consultation and treatment room
- massage area
- product mixing and sales space
Two vaulted rooms in the basement are combined with ground floor spaces finished in white plaster, creating a continuous spatial sequence.
Visual merchandising and product display

Visual merchandising plays a central role in the project. Products are arranged with precision, following a display logic inspired by French wine cellars.
Each item is highlighted through dedicated lighting, while wooden containers are stacked and exposed, contributing to the overall atmosphere of the space.
Location: Paris, France
Design: ARCHIEE (Yusuke Kinoshita & Daisuke Sekine)
Business Owner: TOW (Brand EN)
Branding: Design Canaria
Photo credits: David Foessel