
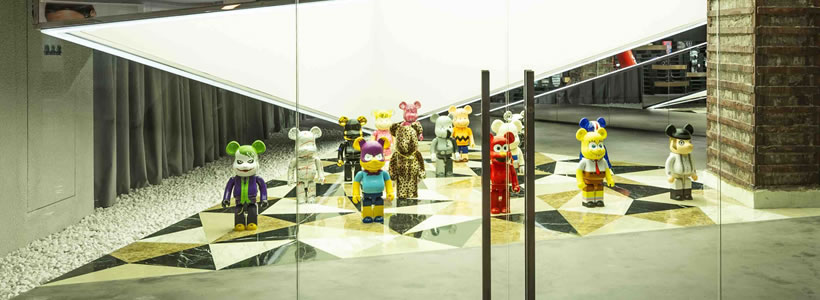
Designed by Spacemen Studio, the BY store in Shanghai explores a flexible retail model conceived to accommodate fashion, art and constantly changing displays. The 815 sqm space responds to the lifestyle retailer’s unconventional merchandising strategy with an interior that can be continuously reconfigured according to different products, installations and events.


Conceived as part retail environment and part exhibition space, the store could display menswear one day and be transformed the next to accommodate pop art or an installation of Bearbrick figures. Spacemen translated this constantly shifting identity into a three-dimensional composition of fragmented volumes, contrasting materials and reflective surfaces.
A flexible retail and exhibition space
The store is organised as a sequence of different environments that transition into one another, encouraging customers to explore the space. In the first half, a series of fragmented volumes wraps around existing columns that have been stripped back to reveal the red horizontal steel structural braces.

The display structures deliberately contrast with their surroundings. Mirrors cover the exterior of the alcoves, visually dissolving their volumes by reflecting the adjacent space, while the products are presented within clearly defined niches.
Materials, reflections and contrasting textures
Materiality plays a central role in defining the different areas. The marble flooring combines six types of stone in a geometric composition, while Barrisol fabric stretches across triangular sections of the ceiling. Light, reflections and contrasting surfaces work together to emphasise the merchandise displayed within the mirrored alcoves.

A raw grey epoxy floor marks the transition towards a white portal leading to the second half of the store. Here, the material language changes again, with off-white terrazzo flooring and brass inserts, an exposed ceiling crossed by a continuous linear aluminium grid, walls finished in textured grey plaster and curtains that introduce a softer element into the otherwise raw palette.
A store designed to change
Flexibility extends beyond the merchandising system. Since the store was also designed to host product launches and small fashion shows, the rear area incorporates an installation made from more than 600 recycled shipping pallets. The structure can be transformed into multi-tiered seating or used as a display platform according to the requirements of each event.
Two brass volumes inserted into the first and second halves of the store contain the fitting rooms. Each room features its own fluorescent light installation, adding another visual layer to an interior conceived as both a physical retail environment and a setting for interaction and image-making.
BY
Architects: Spacemen Studio
Lead Architect: Edward Tan
Team: Raymond Tang, Ed Chan, Simon Liu, Hoiyee Lim
Location: Soho Fuxing, Unit B1-03, Block C, 388 Madang Road, Huangpu District, Shanghai, PRC
Gross built area: 815 sqm
Photos courtesy: Chen Xuan, Min
Spacemen Studio
Founded by Edward Tan, Spacemen Studio is an architecture and interior design practice based in Shanghai. The studio works on spatial concepts that translate brand identities and strategies into physical environments, with a particular focus on creating distinctive experiences through architecture and interior design.
by AN Shopfitting Magazine no.152 ©