
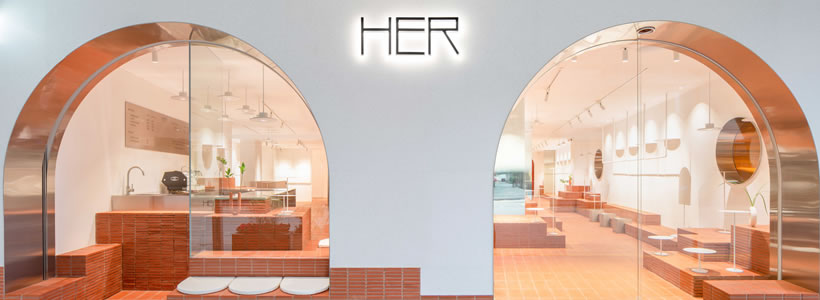
Located in Hong Kong’s Fashion Walk, HER is a retail concept designed by CLAP Studio for stylist Hilary Tsui, bringing together fashion and gastronomy within the same space.
The project translates three qualities associated with the brand — femininity, purity and strength — into an interior conceived as an abstract landscape. Rather than reproducing the conventional language of a fashion boutique, CLAP develops a scenographic environment defined by geometric volumes, colour, metallic surfaces and an integrated café.
Fashion and café in a single retail space

HER combines a fashion boutique with a café where customers can pause during their visit. The two functions are integrated into the same spatial narrative but remain clearly identifiable from the entrance.
Two aluminium-clad arches mark the threshold: one provides access to the takeaway HER Café, while the other leads directly into the retail area. The paired entrances introduce the curved geometry that continues throughout the interior and establish the transition into the brand’s visual universe.
A landscape inspired by another planet


CLAP conceived the store as a sinuous landscape inspired by the idea of discovering an unfamiliar planet. This reference is translated through a sequence of reddish geometric forms that rise from the floor and organise the different functions of the interior.
The floor is structured by a precise grid of terracotta tiles from which the display volumes appear to emerge. These sculptural elements operate both as product supports and as informal seating, allowing the retail landscape to alternate between display and pause.
The spatial language is intentionally abstract. Instead of conventional racks and perimeter furniture, the project uses isolated volumes, curved profiles and contrasting colours to create a continuous composition that customers can move through and explore.
Terracotta volumes and aluminium arches
The contrast between terracotta tones and metallic finishes is one of the defining elements of the project. The reddish floor and display volumes establish a warm base, while the aluminium arches introduce a colder and more reflective material presence.

Small white display elements inspired by lotus leaves emerge from the sculptural landscape to highlight selected products. Clothing racks are also custom designed with a continuous wavy profile that regulates the distance between hangers and reinforces the curved geometry of the interior.
The result is a retail environment in which furniture, circulation and product presentation are integrated into the same formal system.
An immersive retail experience
The concept extends beyond the physical arrangement of products. From the façade, which anticipates the abstract landscape inside, to the presentation and packaging of purchases, the customer journey is conceived as a continuous experience.
Fashion, café, materiality and scenography therefore coexist within a compact environment that moves between retail and hospitality. Rather than functioning as two separate activities, they become complementary parts of the same spatial identity.
With HER, CLAP Studio transforms the idea of a fashion boutique into an exploratory interior where product display is embedded within a sculptural landscape. The project uses colour, geometry and material contrast to create a recognisable setting that reflects the brand while introducing a more experiential approach to fashion retail.
Project: HER Fashion Store and Café
Location: Hong Kong
Design: CLAP Studio
Client: Hilary Tsui
Collaborator: Ana Mirats Studio
Photo credit: Daniel Rueda