
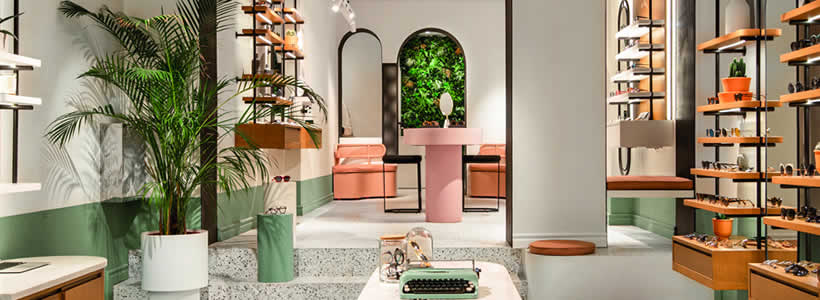
The optical store design developed for Me & Joe in the center of Thessaloniki focuses on maximizing the potential of a uniquely shaped space, while reinforcing the perceived value of the products on display. The project translates brand identity into a clear and controlled spatial system, where layout, materials and visual hierarchy work together to guide the customer experience.
A flagship optical store by Urban Soul Project

The store, designed by Urban Soul Project, is arranged over an elongated floor plan and developed across two levels, connected by three wide steps that introduce a gradual spatial transition. The result is a functional yet expressive environment, where architectural elements and display systems define a coherent retail language.
The layout revolves around a central longitudinal volume, complemented by perforated metal display cases and wall-mounted showcases. This configuration creates a clear hierarchy, allowing products to remain the focal point while maintaining spatial balance and readability.

The minimalist approach is reinforced by monolithic elements of different sizes, shapes and materials, which complete the furniture system without overwhelming the space. The only dynamic elements are the arched column dividing the levels and the large entrance, which integrates the display windows and establishes a strong visual connection with the exterior.
This balance of elements allows the project to achieve its main objective: creating an environment where contrast and composition are carefully calibrated, ensuring that attention remains focused on small-scale products such as eyewear frames.
Retail design strategies for optical stores

This project highlights key strategies in optical retail design, where spatial clarity and product visibility are essential. The use of a central display axis improves orientation, while controlled material contrasts enhance depth without distracting from the merchandise.
In optical environments, where products are small and highly detailed, lighting, background neutrality and display rhythm play a crucial role. A well-balanced layout supports both browsing and consultation, ensuring a smooth customer journey and a consistent perception of quality.
Conclusion: layout and perception in optical store design
The Me & Joe store demonstrates how a compact and geometrically complex space can be transformed into a clear and effective retail environment. Through a precise balance of layout, materials and display systems, the project enhances product visibility while maintaining a strong architectural identity.
Location Thessaloniki, Greece
Design Urban Soul Project
Photo credit Kimberley Powell