
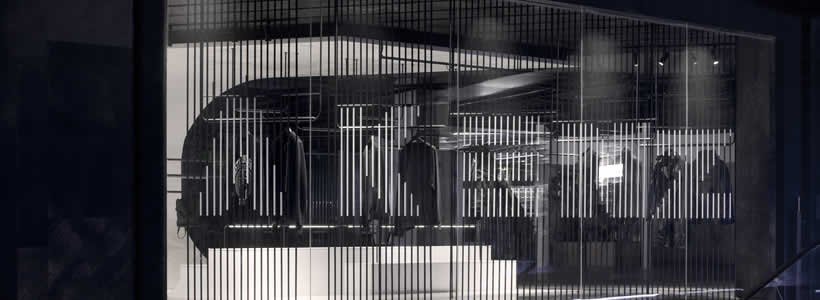
Located on the second floor of TX Mall in Shanghai, the new Akenz boutique designed by Lukstudio translates the visual language of skateboarding into a retail environment organised around movement, modular display systems and changing spatial perspectives. Conceived for the Scandinavian luxury streetwear platform, the 187 sqm store transforms elements typically found in a skatepark into architectural features that guide customers through the space.
The project combines two distinct spatial atmospheres—an indoor skatepark and an outdoor-inspired area—creating a retail experience that evolves along the customer journey.

A concept inspired by the skatepark
The design responds to the triangular geometry of the existing unit and to the long glazed façade overlooking the tree-lined Huai Hai Road.
From the shopping mall, visitors first encounter the display window, where five sets of black pole dividers create a partially transparent visual screen. Once inside, the first area evokes an indoor skatepark through a restrained material palette of black perforated panels and dark floor tiles, interrupted by two large white ramps that become the dominant display elements.
These sculptural volumes immediately organise the perception of the interior while directing attention towards the collections.

A layout organised into two spatial experiences
A passage between the two ramps leads into a brighter second area inspired by an outdoor urban landscape.

Here, triangular display plinths are distributed like pieces of street furniture, while the surrounding cityscape becomes visually integrated into the boutique through mirrored stainless-steel ceiling strips that reflect daylight, trees and movement inside the store.
The changing reflections reinforce the dynamic character of the project, constantly modifying the perception of the interior as customers move through the space.
Modular display systems for fashion retail
The display system draws inspiration from the metal grind rails commonly found in skateparks.
Lukstudio developed a lightweight modular structure based on vertical poles and horizontal rails incorporating integrated LED lighting. The same system also supports removable shelving, allowing the display layout to adapt to different product categories and merchandising requirements.
Running along the entire 16.5-metre glazed façade, a continuous modular rack accommodates up to 210 pairs of shoes, maximising product visibility while maintaining visual lightness.
A continuous plywood plinth positioned beneath the windows incorporates seating and planters, recalling the informal character of public benches commonly found in urban spaces.
Materials reinforce the urban identity
The material palette combines industrial finishes with reflective surfaces.
Black perforated metal panels, dark ceramic flooring, white sculptural ramps, plywood seating elements and mirrored stainless steel create a layered architectural composition inspired by contemporary urban environments.
Rather than reproducing a skatepark literally, the project abstracts its architectural vocabulary into retail elements that organise circulation, display and customer interaction.
AKENZ
Location: Huangpu District, Shanghai, China
Area: 187 sqm
Interior Design: Lukstudio
Design Team: Christina Luk, Yicheng Zhang
Photo credit: Peter Dixie for LOTAN Architectural Photography
Lukstudio is a Shanghai-based design practice founded by Christina Luk in 2011. The multidisciplinary studio develops architecture, interiors and spatial design projects through research-driven solutions that combine functionality, material experimentation and contemporary retail design.
by AN Shopfitting Magazine no.161 ©