
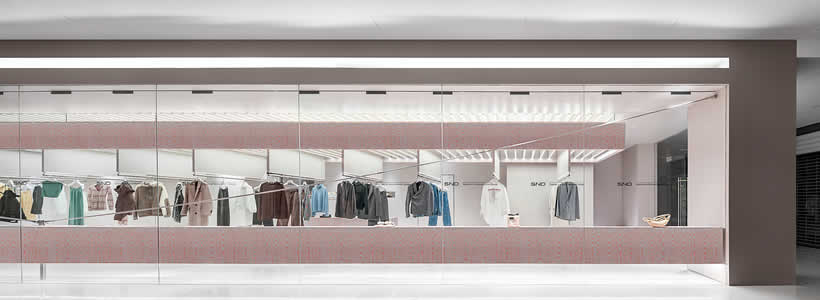
Located inside Chongqing World Financial Center, SND Chongqing WFC, designed by Various Associates, translates the visual language of the city’s elevated viaducts into a contemporary fashion retail environment. Conceived for the multi-brand fashion retailer SND, the project transforms a long and narrow two-storey space into an immersive spatial sequence inspired by infrastructure, movement and urban rhythm.
Rather than adopting a conventional luxury retail approach, the concept store develops an architectural narrative based on suspension structures, linear circulation and spatial layering. The project interprets the relationship between Chongqing’s mountainous geography and its elevated transport systems, creating a retail experience that merges fashion display, structural aesthetics and urban identity.

The concept store translates Chongqing’s viaduct culture into a spatial retail experience
Chongqing’s complex urban landscape becomes the conceptual foundation of the project. The city’s layered topography, elevated roads and infrastructural systems influence both the architectural language and the customer experience inside the store.
Various Associates draws inspiration from the spaces beneath Chongqing’s viaducts, where local daily life unfolds through informal activities such as walking, gathering and social interaction. The project translates these urban conditions into a retail environment defined by openness, suspension and continuity.

The open layout creates a panoramic circulation route across the fashion space

The existing site presented a challenging linear configuration distributed across two levels. To overcome spatial limitations, the designers introduced a continuous 20-meter circulation axis running through the entire store.

The uninterrupted layout allows visitors to perceive the full depth of the space immediately from the entrance, reinforcing visibility, orientation and spatial fluidity. Fashion collections are displayed through suspended systems that maintain visual openness while organizing the customer journey with precision.
The project avoids fragmented retail zoning and instead develops a unified spatial experience inspired by the movement beneath an urban viaduct.

Suspended structural systems define the architectural identity of the concept store
The suspended display platform becomes the central architectural gesture of the project. Extending for more than 20 meters and weighing nearly ten tons, the structure appears visually lightweight despite its significant scale.

Various Associates references the structural logic of cable-stayed bridges, using a single central column combined with inclined suspension cables arranged in triangular geometries. This solution transforms engineering principles into a spatial design language that combines structural rigor and visual lightness.
The thin suspension cables preserve transparency between interior and exterior, maintaining clear sightlines across the store while supporting the suspended retail systems.
Lighting and suspended display systems reinforce rhythm, depth and product visibility

The suspended panels integrate lighting and display into a unified architectural system. Stainless steel rails positioned beneath the suspended elements support fashion collections while preserving visual order and openness.
Each suspended module incorporates vertical illuminated plates that emit light along both upper and lower edges. The lighting system enhances spatial rhythm, highlights product presentation and reinforces the perception of depth throughout the store.
The interaction between light, structure and merchandise generates a dynamic retail atmosphere in which garments subtly move with airflow, introducing motion into the shopping experience.
Materials and reflective surfaces amplify spatial perception inside the narrow retail environment
The material palette combines stainless steel, mirrored finishes and dark surfaces to reinforce the infrastructural character of the concept store. Reflective materials visually expand compact areas such as the elevator space while multiplying light and depth.
Fitting rooms contrast with the openness of the main retail area through darker finishes, smooth textures and controlled lighting. Mirrors and material reflections create an immersive atmosphere inspired by hidden urban voids beneath bridges and elevated roads.
Custom furniture and accessory displays introduce warmer tactile elements while maintaining consistency with the industrial architectural language of the project.
SND Chongqing WFC combines infrastructure aesthetics and fashion retail into a unified spatial identity
Through suspension structures, panoramic circulation and infrastructural references, SND Chongqing WFC transforms the urban identity of Chongqing into a contemporary retail landscape.
The project integrates architecture, engineering logic, lighting and product display into a coherent spatial system where functionality and artistic expression coexist. Various Associates develops a retail environment that moves beyond traditional commercial aesthetics and interprets fashion through structure, movement and urban memory.
Project Credits
- Project: SND Chongqing WFC
- Location: World Financial Center, Chongqing, China
- Area: 296 sqm
- Design firm: Various Associates
- Project leaders: Qianyi Lin, Dongzi Yang
- Design team: Bo Huang, Junrui Zhang
- Photo credit: URVIRSION CO. / Zheng Fang, Tang Cao