
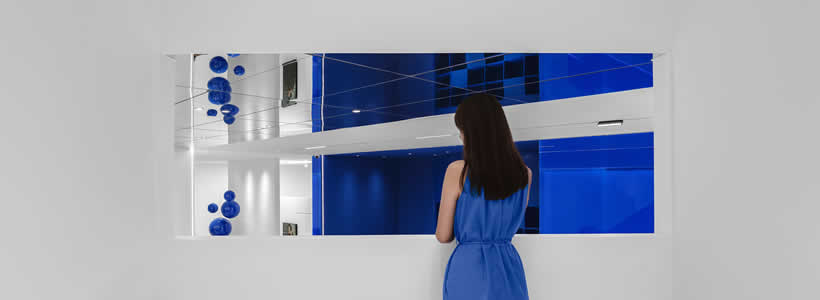
MUSHI Photography Art Space, designed by Cun FF in Kunming, China, interprets the photography art space as an interior design project that integrates commercial functions, experiential paths and artistic references inspired by Marc Chagall’s work. The 3000-square-metre project combines an art gallery, photography studio, styling area, showroom and hospitality spaces within an environment defined by immersive colour, three-dimensional geometries and scenic installations.
Unlike a conventional photography studio, the space develops a hybrid model where art, retail experience and services coexist in a fluid spatial system. The concept revolves around love and visual memory, translated through blue, the key colour of MUSHI’s visual identity.

The multifunctional layout organizes photography, hospitality and lifestyle services
The project by Cun FF integrates eight different functions within a single continuous space. The layout includes an art gallery, wedding dress area, commercial studio, dressing room, handmade jewellery workshop, reception, offices and a men’s styling area.
This spatial configuration extends the experience beyond the photographic service. The layout supports a direct relationship between dwell time, use and brand interaction, turning MUSHI Photography Art Space into an experiential environment open also to visitors who are not direct photography clients.
The presence of hospitality areas and event-related spaces creates continuity between commercial function and cultural dimension.

Blue defines the visual identity of the interior project
The interior design is inspired by Marc Chagall’s pictorial universe, particularly by the symbolic use of blue in the works dedicated to his wife Bella. Cun FF translates this artistic reference into the space through a monochromatic palette that becomes both a narrative and identity element.
Blue is applied across different materials, including glass surfaces, spherical installations and architectural details such as the stair handrail. The colour definition process required numerous material tests to achieve a consistent tone across all applications in the space.
The extensive use of colour strengthens the immersive perception of the environment and builds a highly recognizable brand identity.

Three-dimensional geometries turn the space into an immersive composition
The project uses volumetric geometries and three-dimensional compositions to create a strongly perceptive interior setting. The spatial language recalls the Cubist experiments later reinterpreted by Marc Chagall through a more emotional and narrative approach.
Taking advantage of the original building height, the design team transformed the lounge area into a space articulated through different visual levels. Mirrored surfaces expand the sense of depth and increase the perception of continuity between the different functions.
The interior therefore takes on an almost theatrical dimension, where colour, reflections and volumes contribute to the construction of the overall experience.

Functional areas support photography work and customer experience
The internal organization is designed to directly support the operational needs of professional photography. The environments facilitate client preparation, shooting management and the creation of different photographic scenarios.
Among the most distinctive elements is a men’s styling room complete with shampoo and haircut functions, conceived to allow professionals to fully curate the clients’ image before the photo sessions.
The functional design improves the studio’s operational efficiency while also expanding the commercial potential of the space.

The interior project strengthens MUSHI’s brand recognition
From the brand’s debut in 2017 to the upgraded space completed in 2021, MUSHI has consolidated its presence in the wedding and photography sector in Yunnan. The identity of the space contributes to strengthening brand recognition through an environment that is highly characterized in both visual and experiential terms.
The relationship between art, photography and interior design allows the project to move beyond the traditional model of a photography studio, creating a multifunctional place oriented toward dwell time, interaction and emotional connection with the public.
Project Name: MUSHI Wedding Photography Space
Location: Kunming, Yunnan Province, China
Area: 3000 sqm
Chief Designer: Yang Xuewan
Design Company: Cun FF
Construction Team: Chongsu Space Decoration
Photos courtesy: INSPACE|Yanyu, Naxin