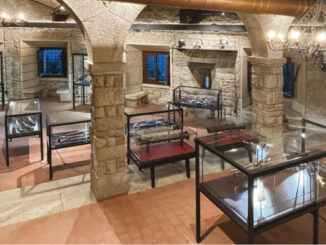
The glass tag gathers architecture and interior design projects in which glass plays a significant role in shaping spatial composition and architectural elements. Transparent, reflective or treated with different finishes, glass is widely used for partitions, shop windows, display surfaces, cladding and furniture components.
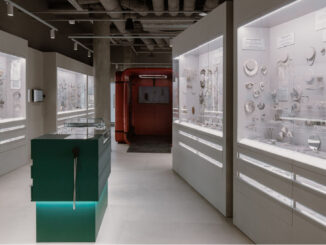
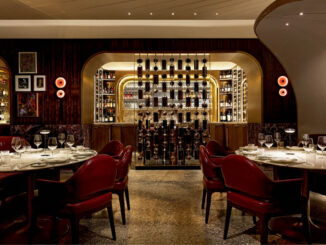
In retail, hospitality, food retail and interior design projects, glass is often employed to create visual continuity and spatial connections, enhancing the perception of depth and natural light. Glass walls, partitions and display systems allow spaces to be organized while maintaining openness and visual permeability.
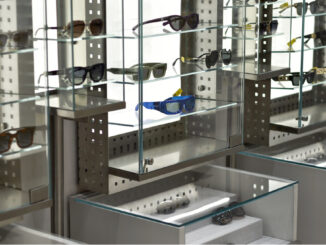
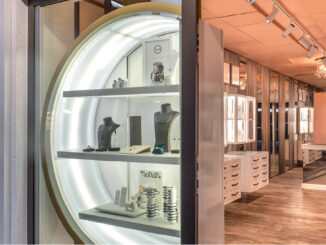
The material can be used in various forms, including clear, frosted, coloured, laminated or tempered glass, each offering different levels of transparency, reflection and safety. In commercial environments, glass is also widely used for shop windows and display systems, where it helps showcase products while preserving a light and minimal visual presence.
From a design perspective, glass is frequently combined with metal, wood or stone, creating material contrasts that reinforce the architectural composition of the interior.
Articles associated with the glass tag document projects in which glass surfaces and elements contribute to defining light, transparency and spatial organization within retail, hospitality and interior design environments.