
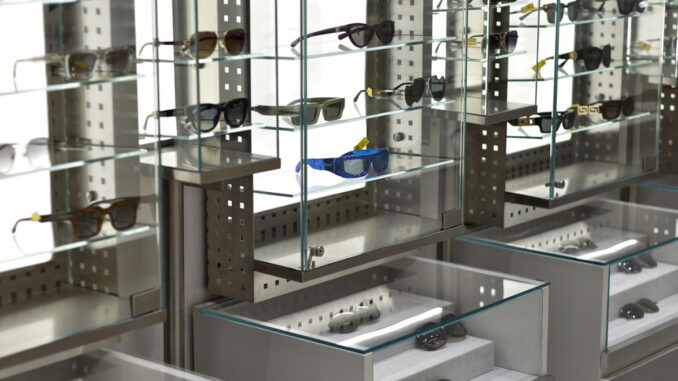
At Palladium Mall in Ahmedabad, OPIQ reinterprets the optical store as an environment shaped around perception. Designed by I’m D’sign, the project uses colour, light, reflections and materiality to transform just 62.7 sqm into a dynamic visual sequence in which eyewear becomes part of the architectural composition.
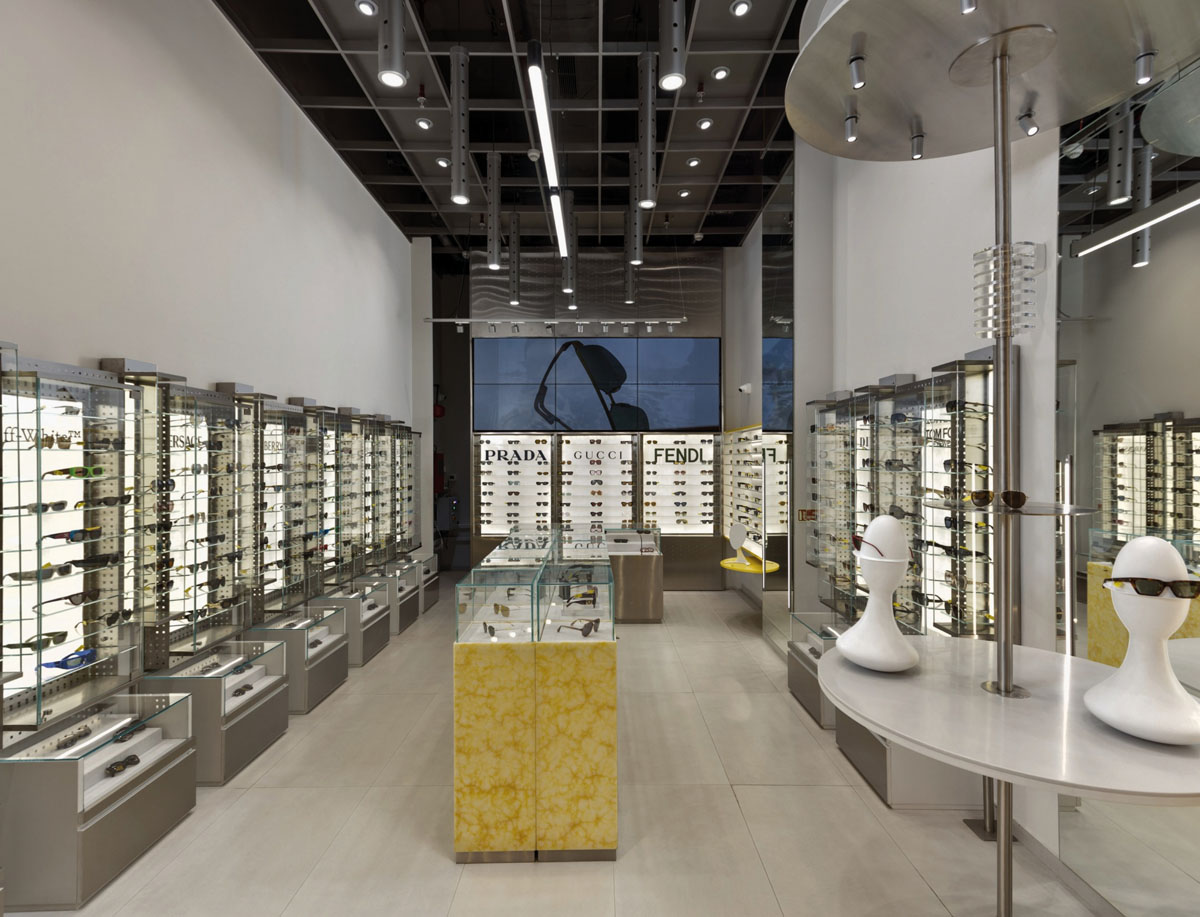
The concept revolves around yellow, used not simply as a chromatic accent but as an identifying element and spatial device. The colour runs through the store in linear metal structures, surfaces and graphic elements that evoke rays of light. In contrast, metallic greys, glass and satin finishes create a neutral, technical backdrop that amplifies the yellow elements without compromising product visibility.
The storefront as the first perceptual device
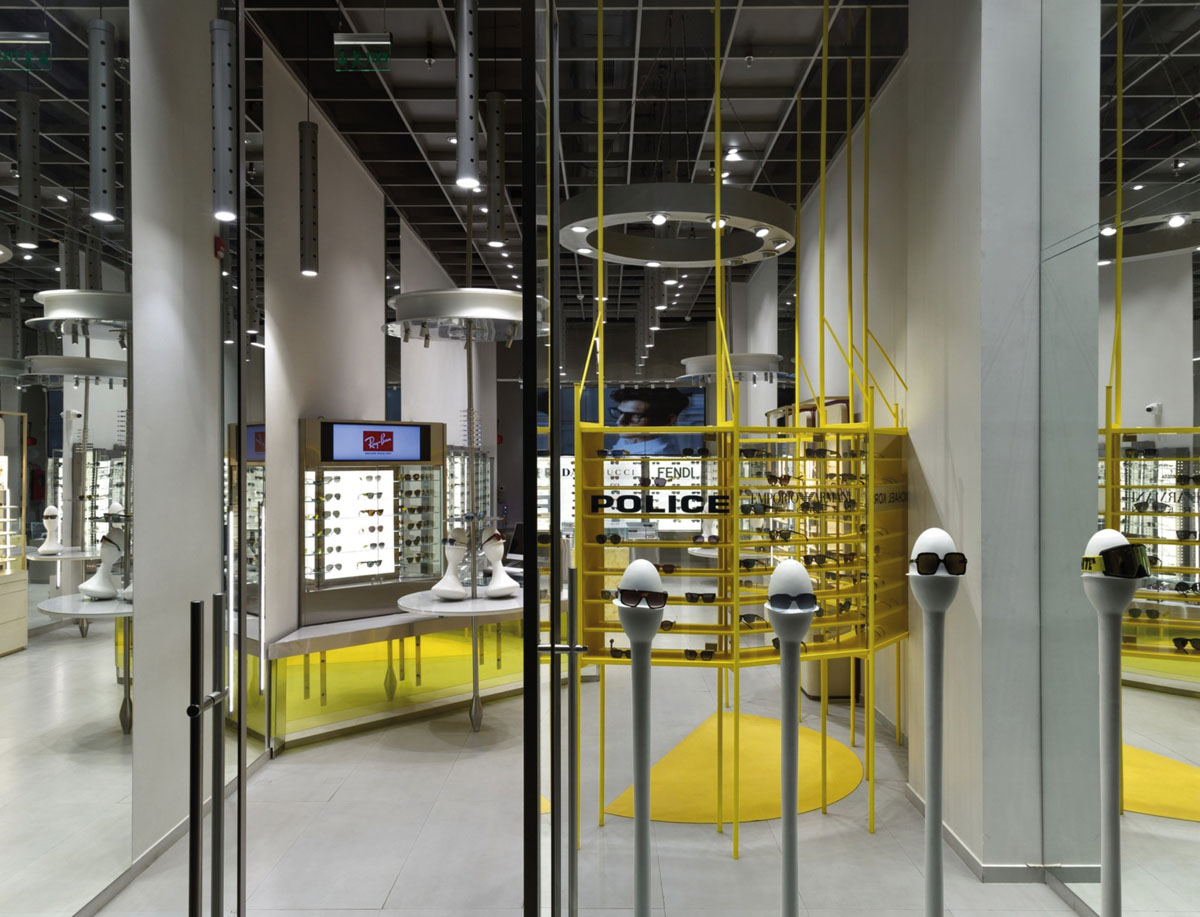
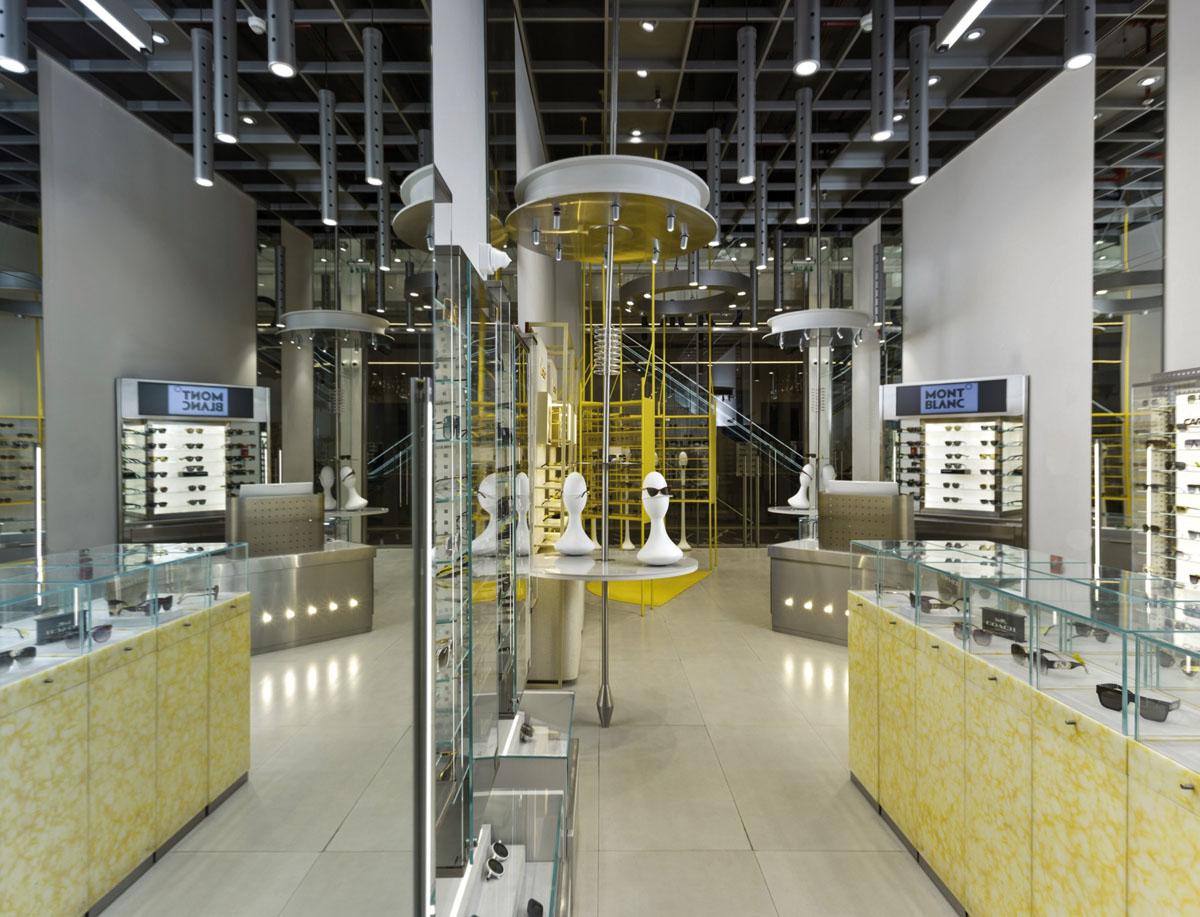
From the entrance, the project introduces a strongly scenographic language. Mannequin heads used to display eyewear turn the product into an almost sculptural presence, while transparency, mirrored surfaces and reflections overlap different visual planes.
The storefront therefore acts as more than a simple boundary between the mall and the shop. It anticipates one of the project’s central principles: continuously altering the perception of space through depth, reflections and shifting viewpoints.
A compact layout built around visual sequences
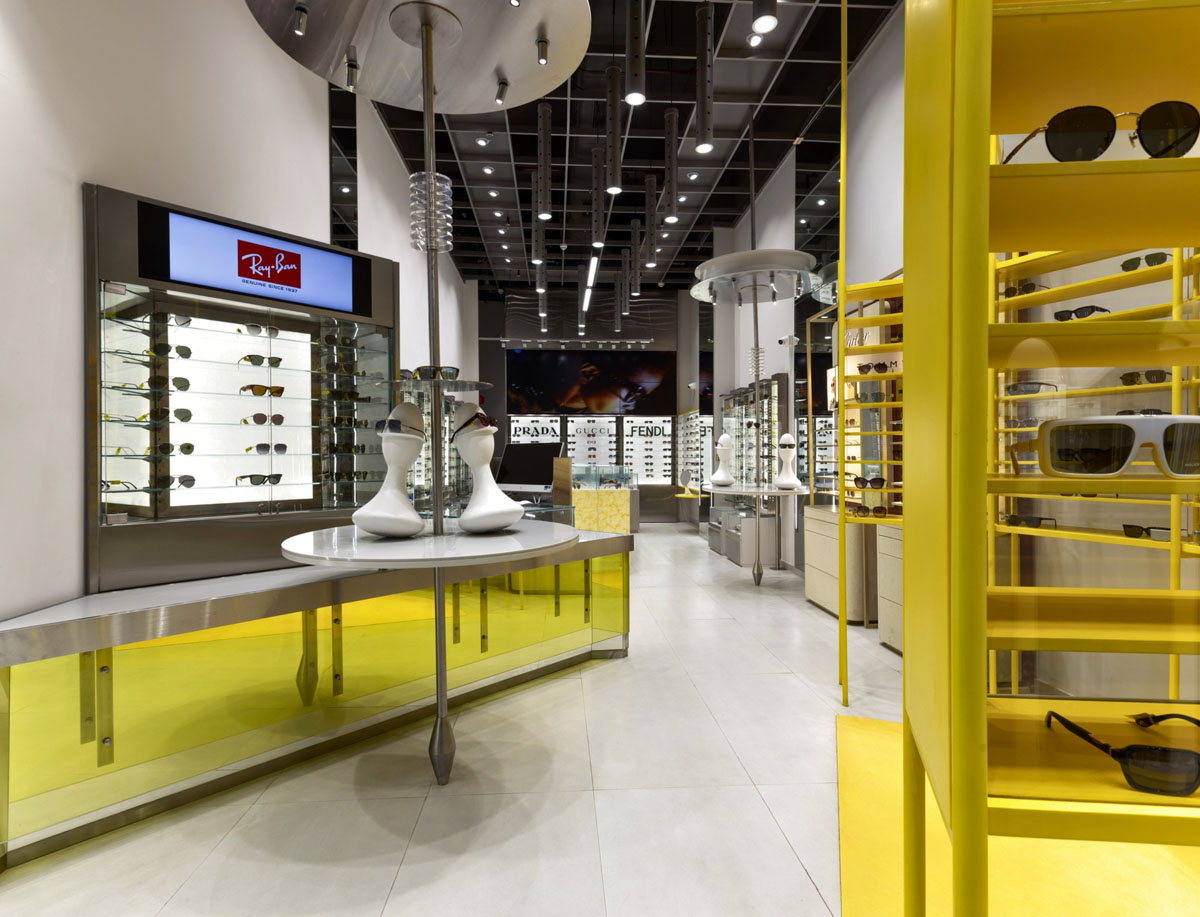
Despite its limited footprint, the layout avoids a rigidly linear reading. Freestanding displays, glass showcases, fitted walls and suspended structures articulate the route through the store and introduce multiple ways of viewing the eyewear.
The verticality of the space is balanced by large circular elements suspended from the ceiling and integrated with the lighting system, recalling mechanical and almost aerospace forms. Around the vertical structures, transparent and metallic components reinforce a technical visual language closely connected to the world of optics.
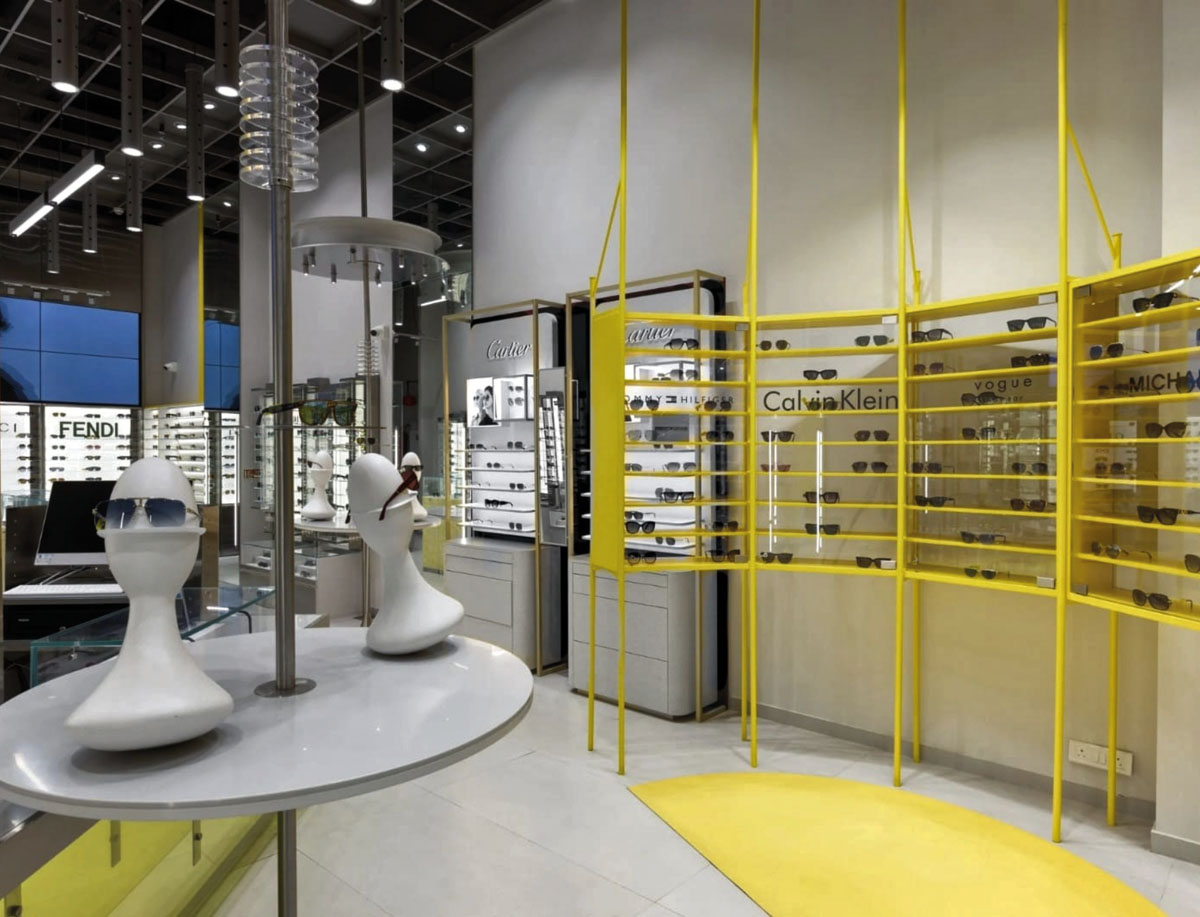
Particularly distinctive is the large yellow display system, a metal structure that interrupts the store’s visual continuity. More than a simple rack, it acts as a spatial element: defining a zone, modifying circulation and creating a highly recognisable focal point within the interior.
Technical lighting and product perception
Lighting plays a decisive role in shaping the space. Long cylindrical luminaires suspended from the ceiling establish a regular technical grid against the exposed black ceiling, while adjustable spotlights focus attention on the display surfaces and eyewear.
These technical components are complemented by larger-scale illuminated elements that become part of the interior architecture itself. Lighting therefore does more than ensure product visibility: it contributes to spatial hierarchy and reinforces the identity of the store.
Metal, glass and display systems
The material palette establishes a direct relationship with the technical character of the product. Perforated metal, glass, reflective surfaces and satin finishes define displays and showcases, while backlit systems allow the eyewear to stand out clearly against the background.
The modularity of the display elements also allows the configuration to adapt to different collections while maintaining a visually ordered structure even when a large number of products are on show.
The contrast between metallic surfaces and yellow introduces a pop dimension into an otherwise rigorous environment, creating a balance between technical precision and chromatic identity.
Mirrors and reflections expand the space
Full-height mirrors play a particularly important role within such a compact interior. They multiply displays, structures and light sources, visually increasing the depth of the store and generating perspectives that continuously alter the perception of the environment.
Forms, heights, transparency and geometry become compositional tools through which I’m D’sign creates an experience centred on observation and visual discovery.
With OPIQ, the language of optics itself — vision, reflection, light and focus — is translated into retail architecture. The result is a compact but highly recognisable store in which product, display systems and interior design contribute to a single perceptual composition.
Project: OPIQ
Design: I’m D’sign
Location: Palladium Mall, Ahmedabad, India
Area: 62.7 sqm
Photo credit: Architecture Visuals Dhrupad