
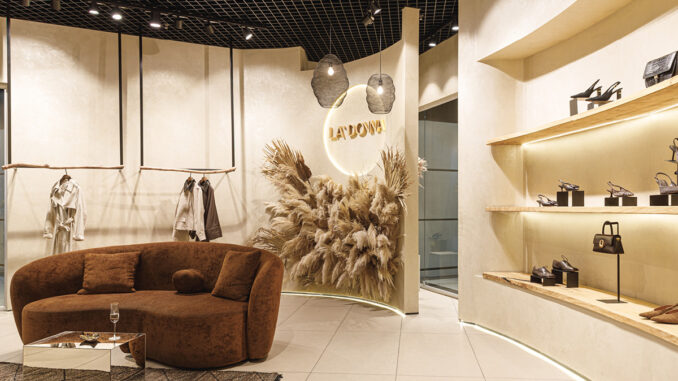
In Ust-Kamenogorsk, Kazakhstan, the La Donna boutique interprets the fashion environment through a design language shaped by atmosphere, materiality and perception. Designed by Irina Semyonova Design Studio, the project transforms just over one hundred square metres into an interior defined by organic forms, tactile surfaces and references to nature, moving away from the more conventional codes of fashion retail.
The interior architecture unfolds as a continuous landscape, where sinuous walls, sculpted niches and soft volumes guide the circulation while progressively integrating display, relaxation and hospitality.
Organic forms and spatial continuity
Curved geometries replace the rigidity of traditional display structures, creating a fluid sequence of spaces. Walls and volumes do not simply act as a backdrop, but directly contribute to product presentation and to the definition of the customer journey.
The material palette focuses on sand, ivory and caramel tones, while natural wood introduces a warm, tactile quality across many of the bespoke elements.
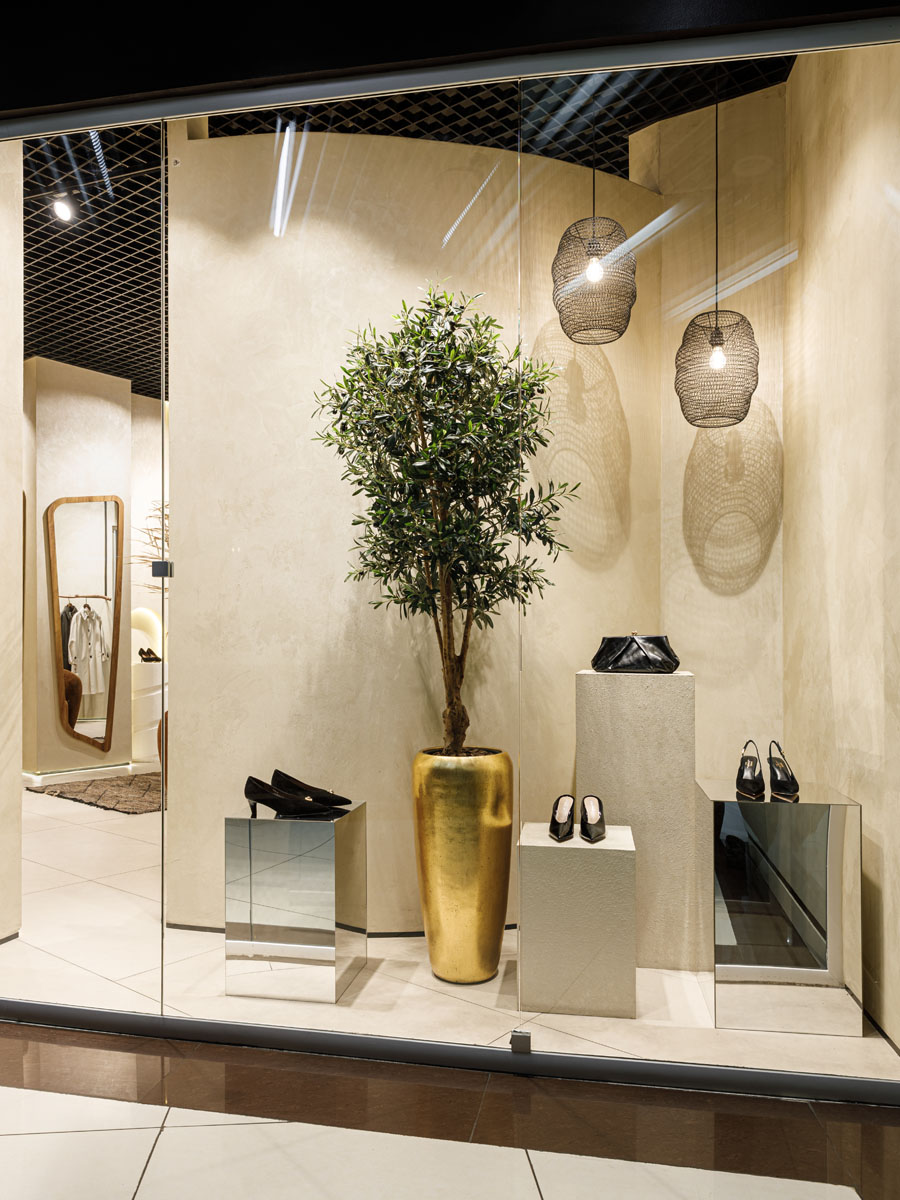
The deliberately irregular plastered surfaces respond to grazing light with subtle variations of light and shadow. In contrast, the black technical grid ceiling creates a sharp visual counterpoint to the continuous pale tones of the walls.
Bespoke furniture between display and nature
Particular attention is given to bespoke furniture and custom-designed elements, which play a defining role in the identity of the boutique.
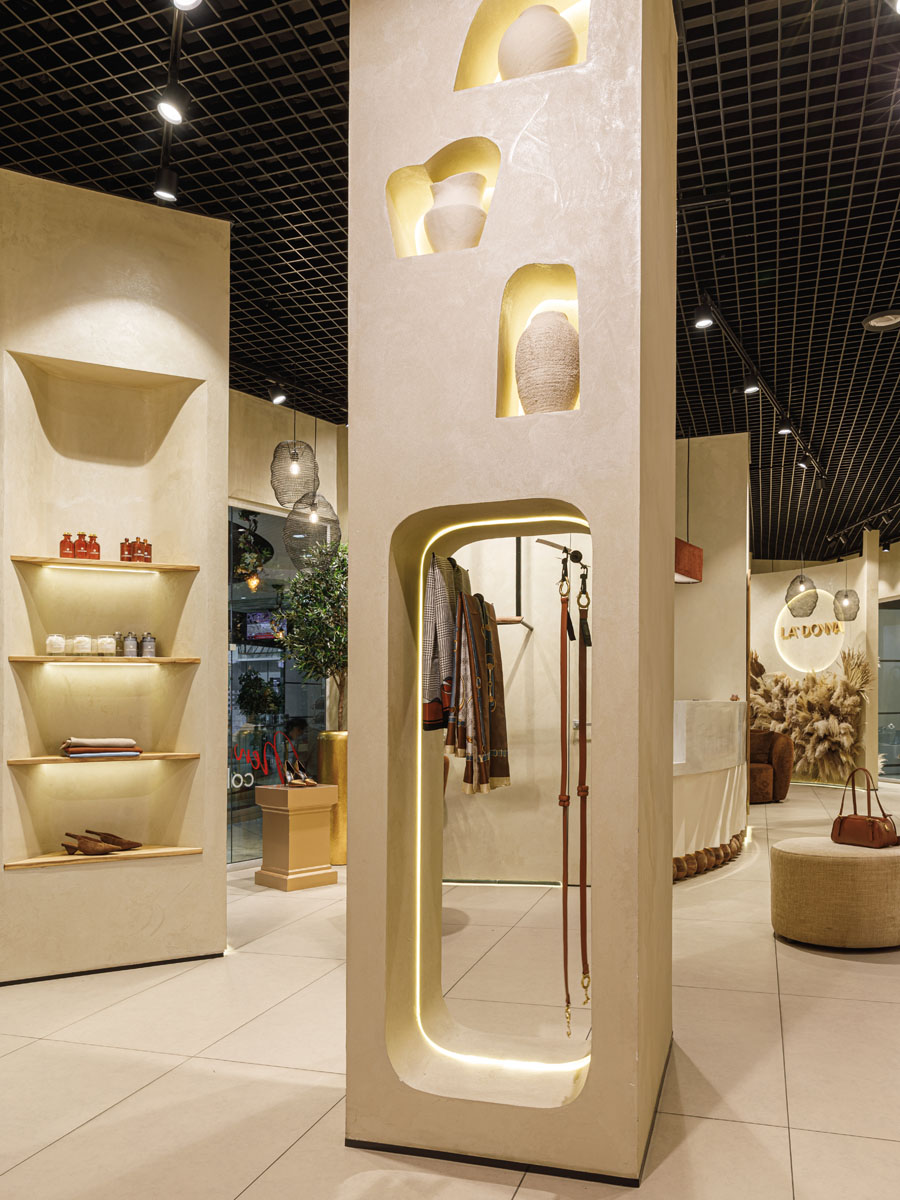
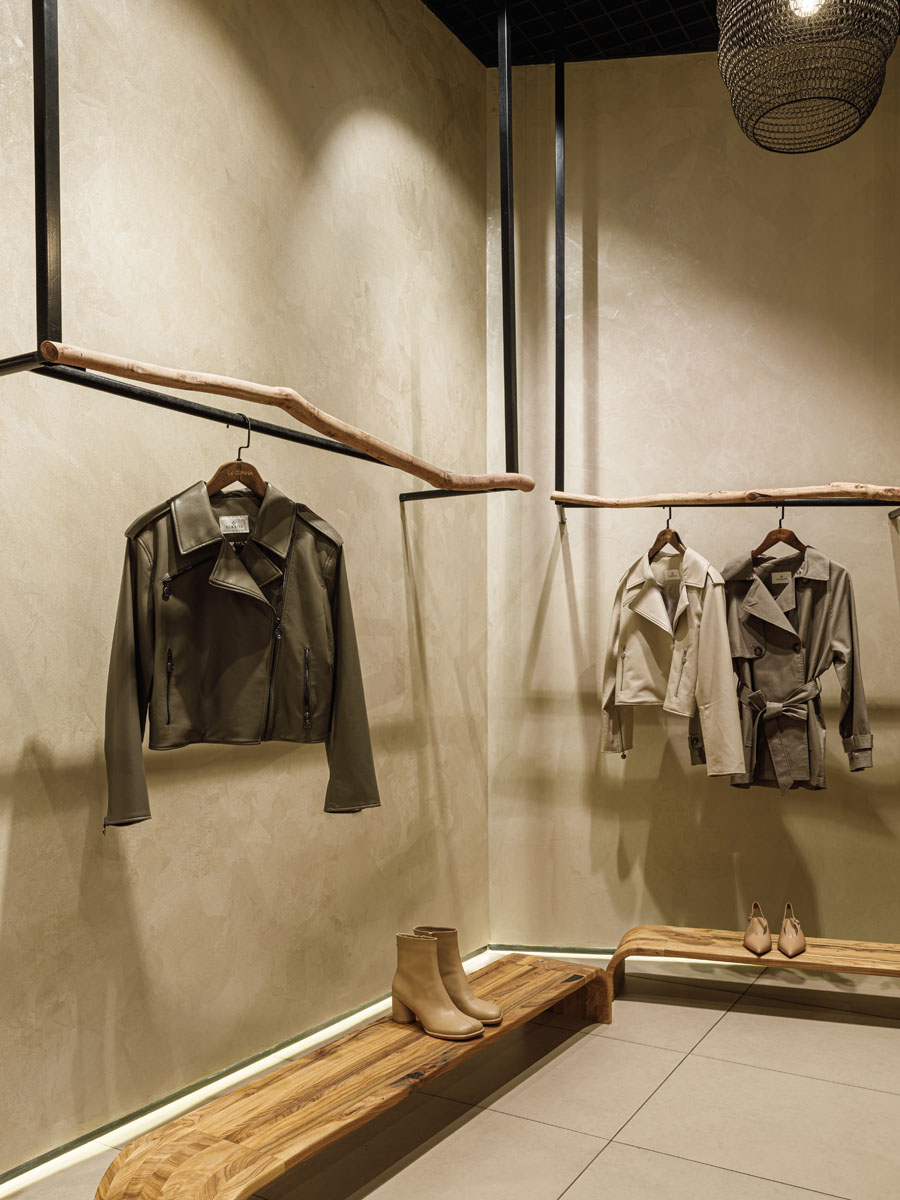
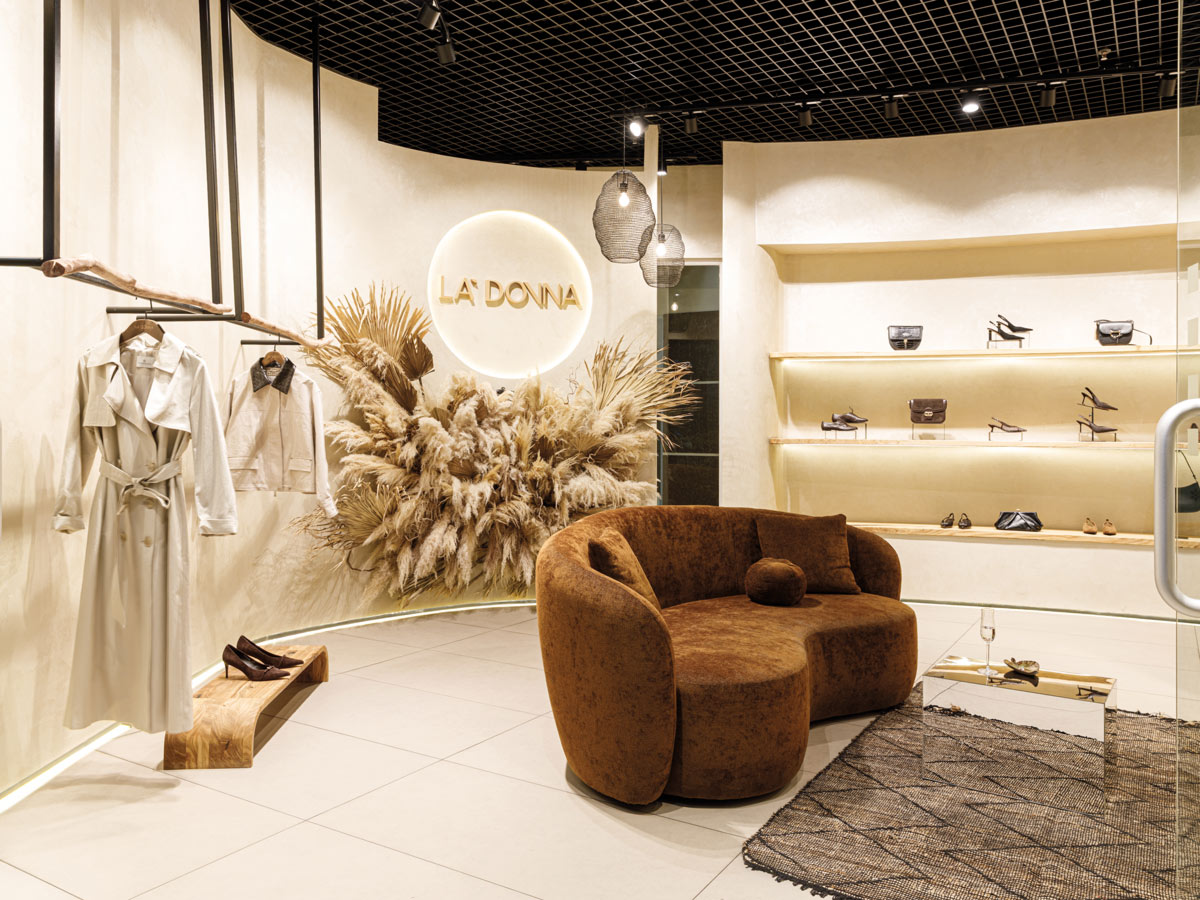
The clothes rails incorporate irregular wooden elements reminiscent of tree branches, while backlit niches, recessed shelves and display systems integrated into the architecture reduce the presence of freestanding structures within the space.
Mirrors also perform a compositional role: their soft forms and integrated lighting are embedded into the walls as architectural elements, reinforcing the continuity of the overall design language.
Light as a modelling tool
The lighting scheme supports this approach through several layers. Spotlights integrated into the black ceiling grid illuminate products and surfaces, while concealed light sources highlight niches, shelves, walls and the bases of the furnishings.
Decorative pendant lights add another layer, with their textured structures casting shadows onto the walls and introducing further material depth.
Light is therefore used not only to present the collections, but also to reveal the curves, depth and irregularity of the architectural surfaces.
A hospitality area within the boutique
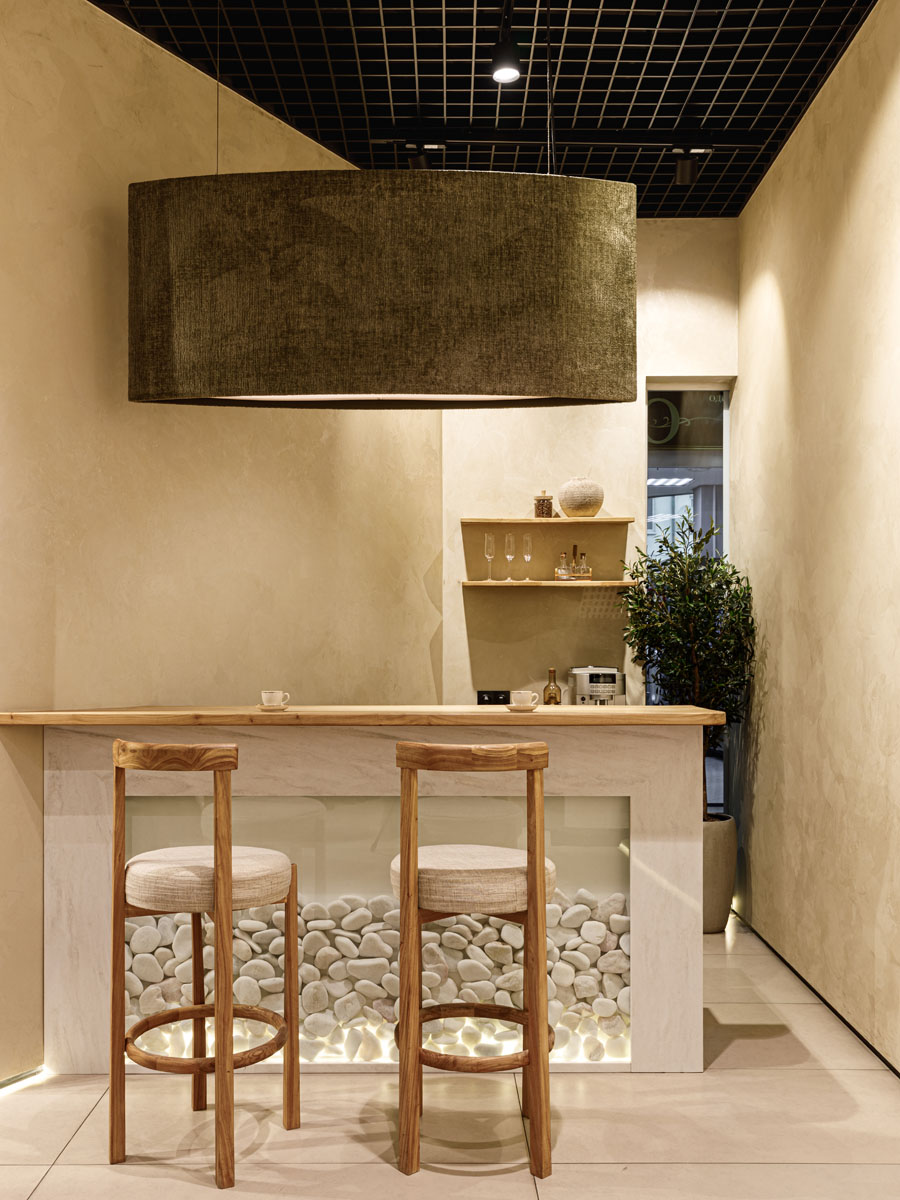
One of La Donna’s most distinctive features is its hospitality area, organised around a counter in pale tones and natural wood. Its front incorporates a transparent section filled with backlit white pebbles, introducing a direct reference to the natural landscape.
Two wooden stools and a large suspended textile lamp define an intimate area dedicated to hospitality and relaxation. This space extends the boutique beyond its strictly commercial function and encourages a slower pace of visit.
A lounge at the heart of the experience
The hospitality concept continues into the lounge, where a large terracotta-coloured curved sofa becomes the main seating element. Its soft volume echoes the organic geometries of the architecture, while an arrangement of dried vegetation reinforces the relationship with the natural and material vocabulary developed throughout the project.
La Donna thus brings display, lounge and hospitality together within a single interior landscape, where fashion, materiality and nature create a coherent atmosphere without sharply separating the different functions.
Location: Ust-Kamenogorsk, Kazakhstan
Area: 103.4 sqm
Design: Irina Semyonova Design Studio
Designers: Irina Semyonova, Nargiz Mukazhanova
Stylist: Yulia Metsger
Photo credit: Mila Lototskaia