
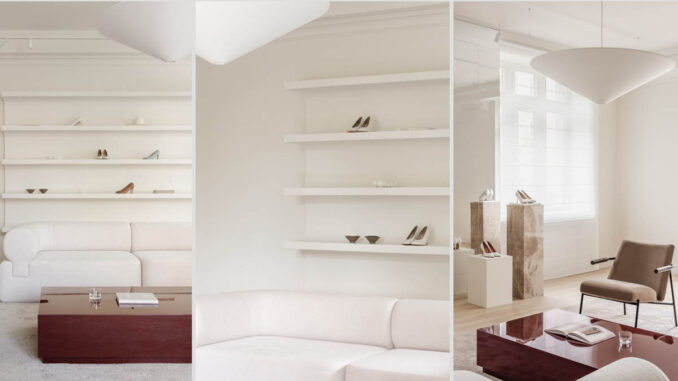
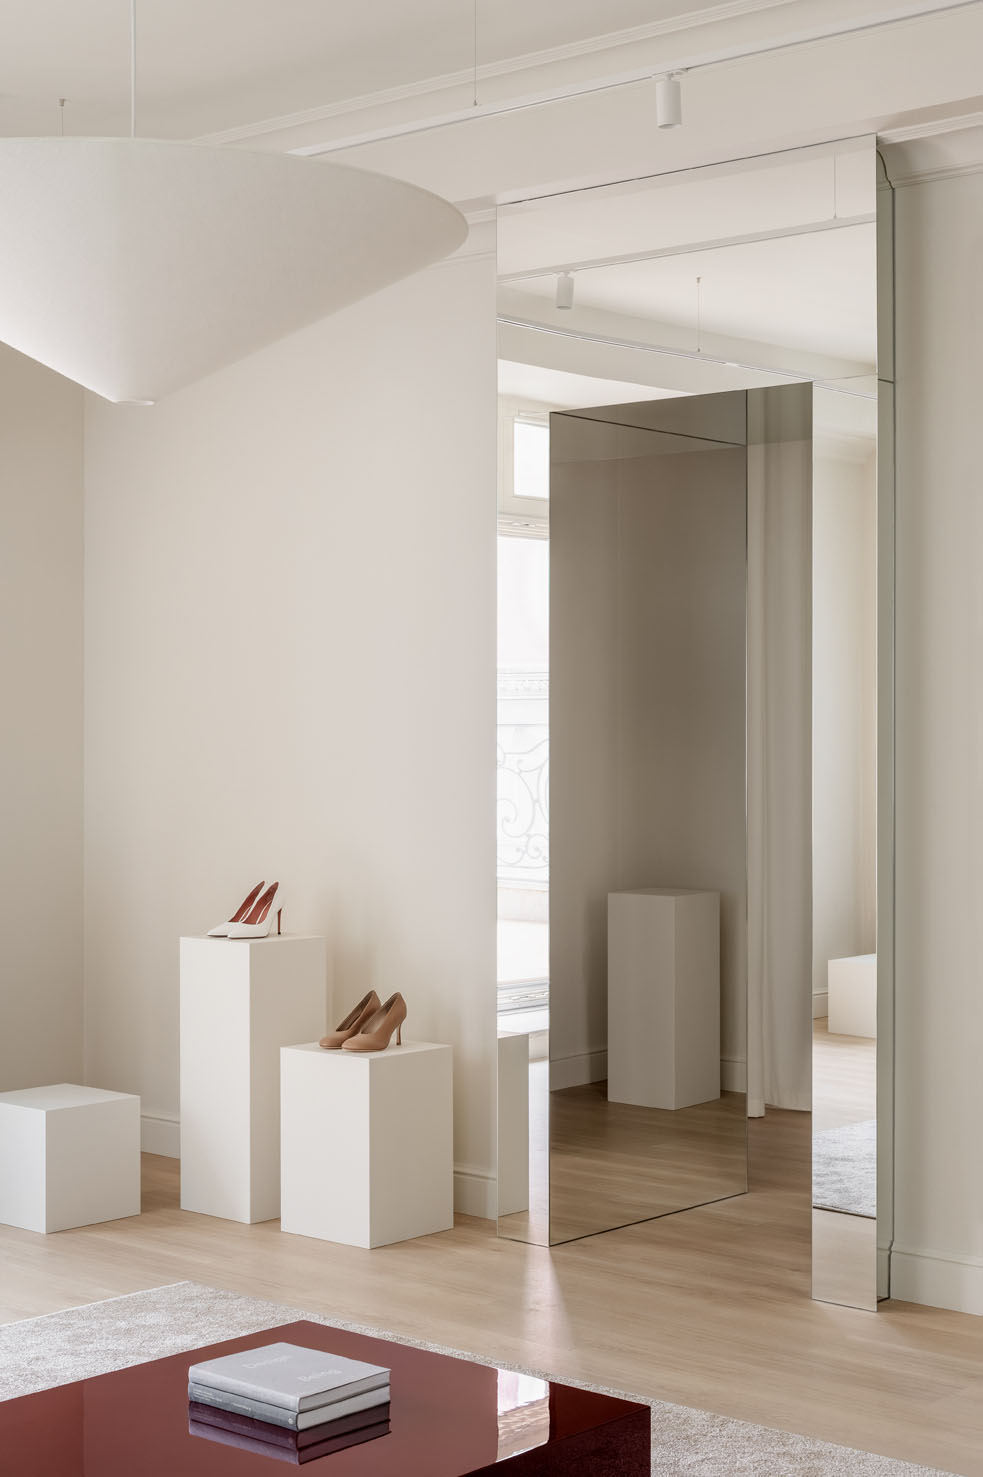
In Kyiv, Zagrai Studio designs the new Marsala showroom, a space dedicated to high-end women’s footwear. The project originates from the need to deliver, within a very short timeframe, a multifunctional environment integrating a display area, a fitting zone, storage for over five hundred pairs of shoes, and a compact operational office. The intent is to move beyond the conventional retail layout, shaping an intimate and welcoming space that evokes the warm and refined atmosphere of a private residence.
A domestic atmosphere for intimate retail
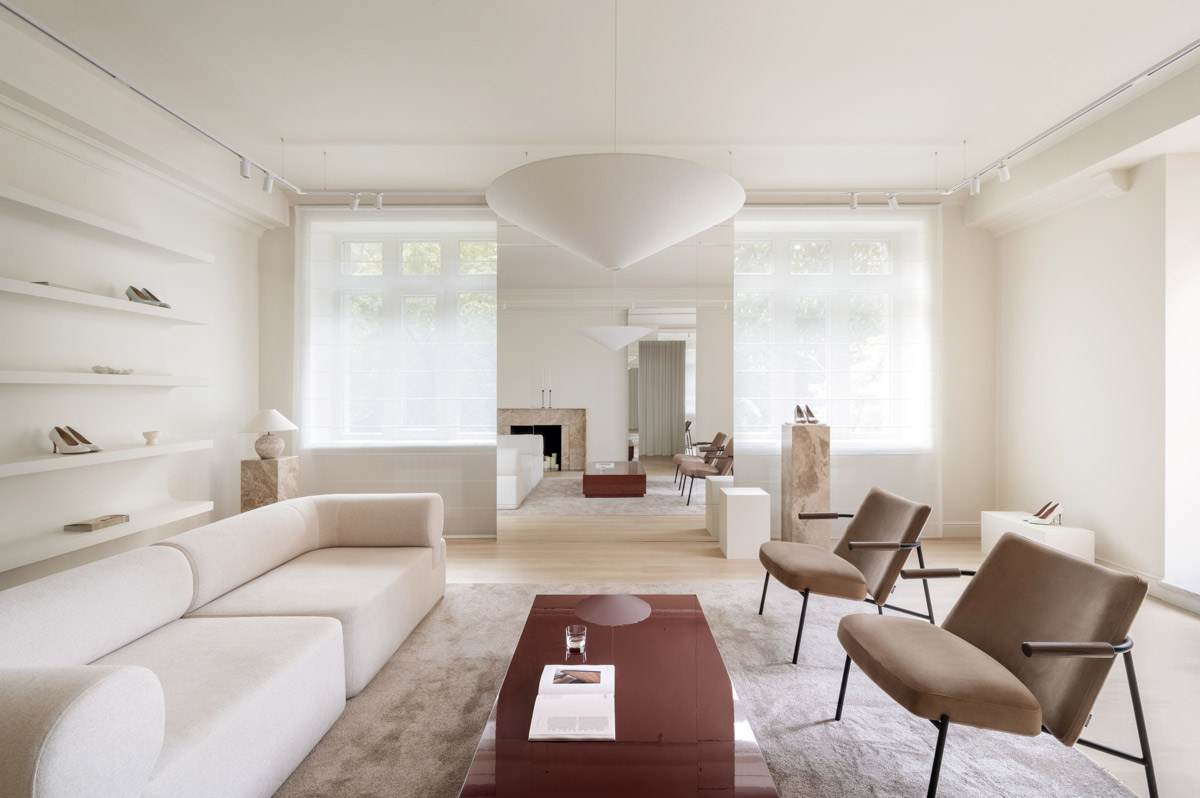
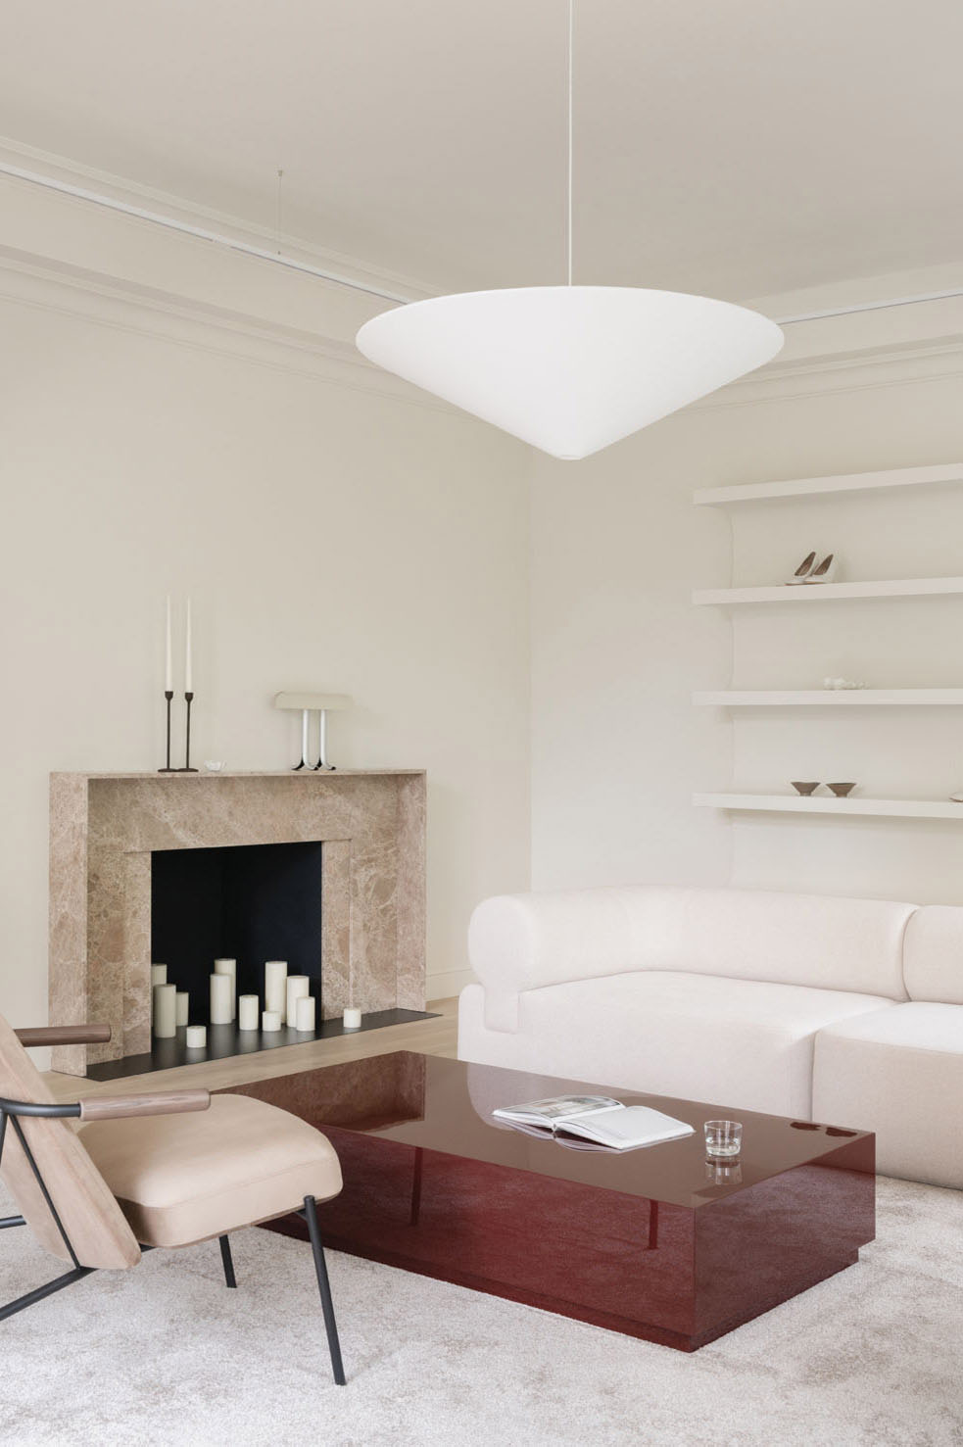
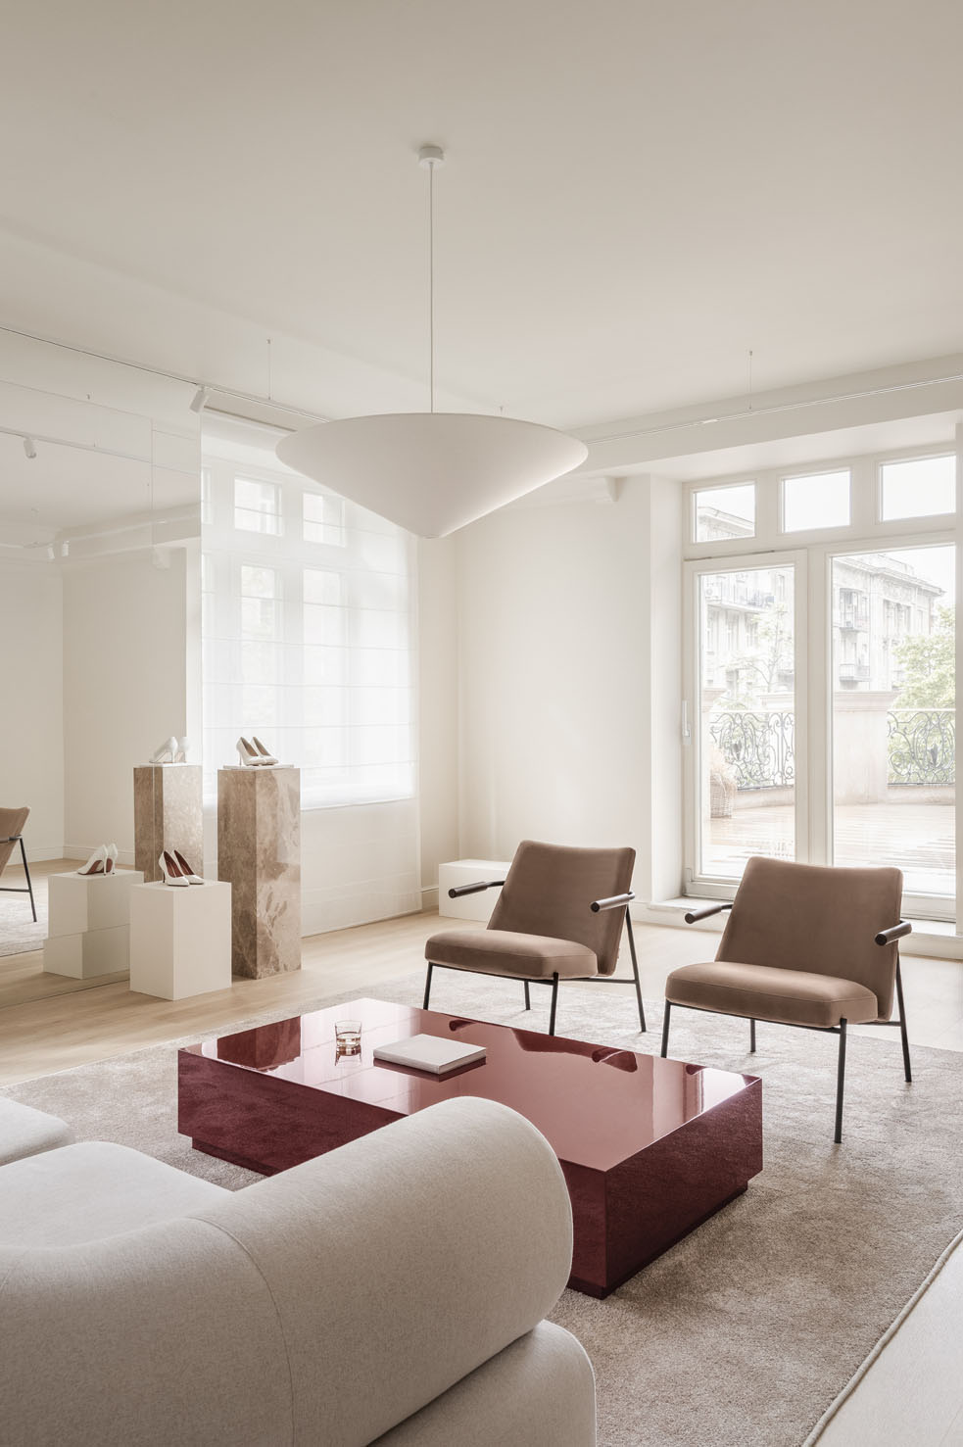
The idea of home takes shape in the main room, conceived as a refined contemporary living space. Visitors are welcomed into a calm and harmonious environment, where the Oak sofa by Woo Furniture and the Friendly armchairs by Zegen are arranged around a glossy coffee table. Finished in the brand’s signature color, the table also functions as an elegant display surface for shoes and accessories. A decorative fireplace, set within a pre-existing niche, enhances the sense of domestic comfort, while a three-meter custom wall shelf creates a continuous backdrop for the collection. Opposite, a bespoke backlit mirror reflects light and highlights the careful balance between functionality and aesthetic precision.
An experiential path through light and material
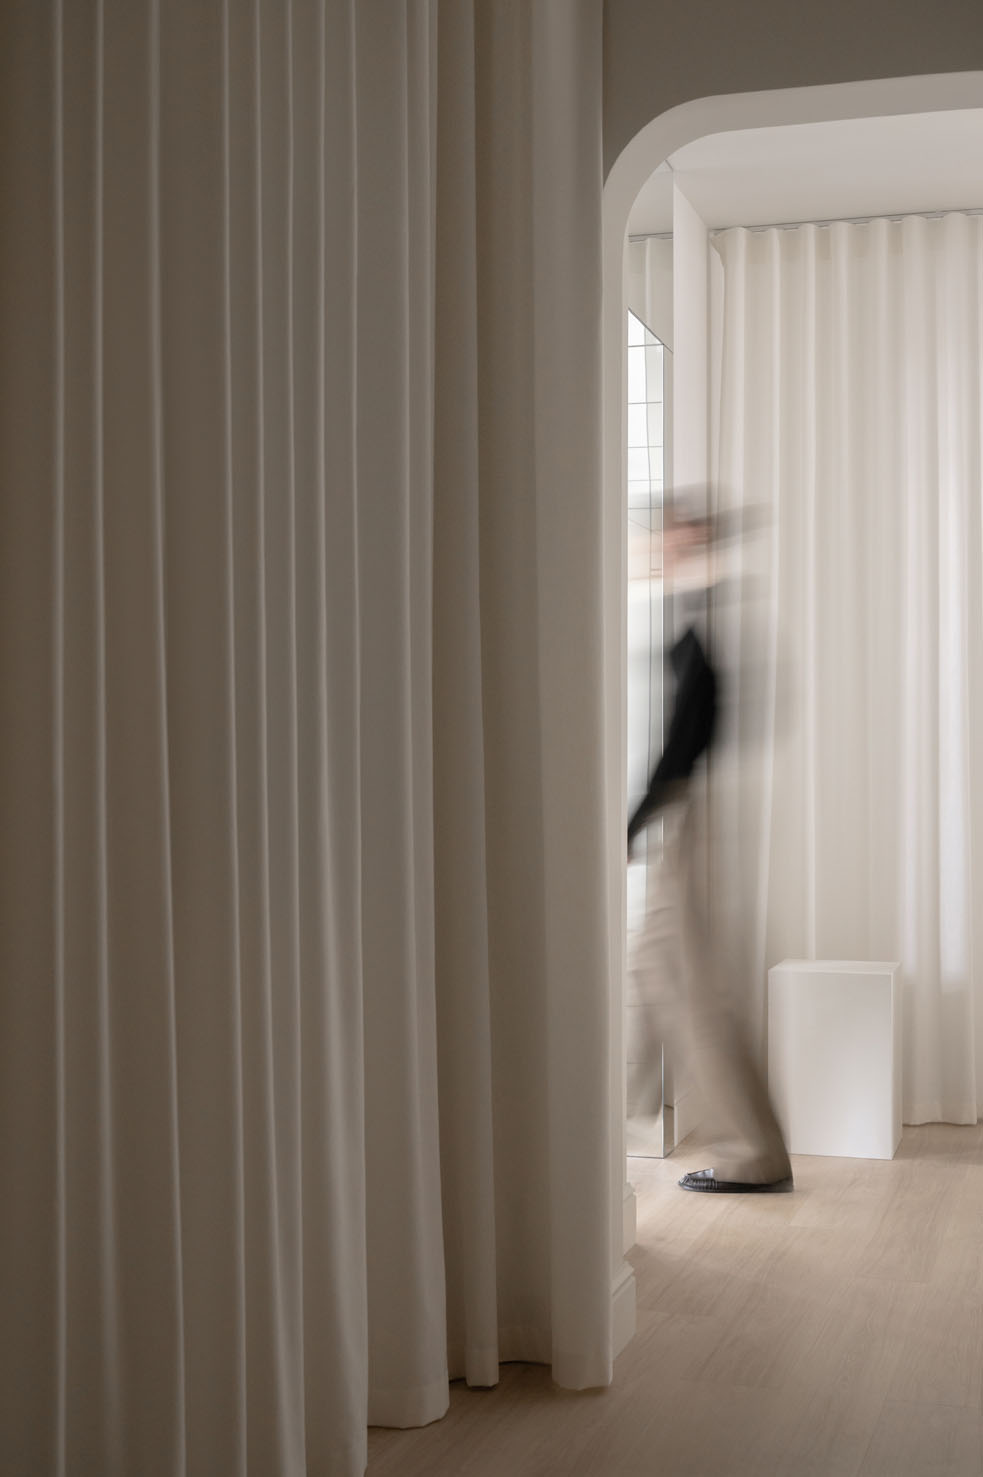
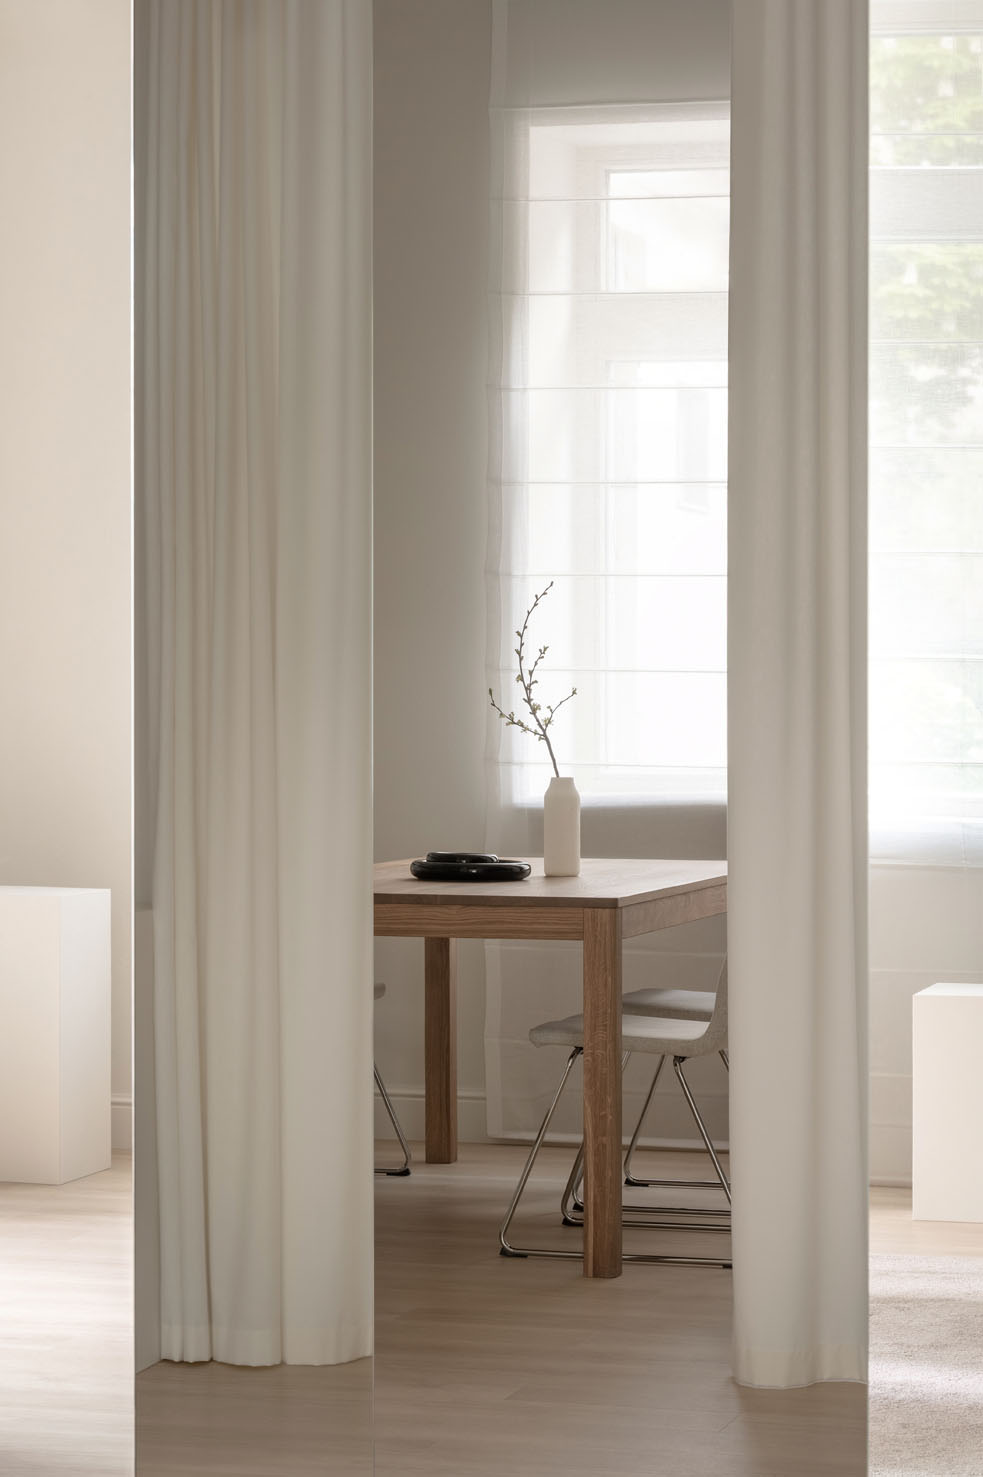
The original layout—composed of a corridor of offices and storage spaces leading to the main room—has been reinterpreted as a sensory sequence. Light filters through layered sheer curtains, creating a soft and evolving scenography that accompanies visitors along the path. A fully openable transparent office becomes a symbol of openness and connection, while a mirrored portal concludes the sequence, visually expanding the space and guiding visitors into the core of the showroom.
Lighting and materials as brand language
Lighting plays a central role in defining both atmosphere and flexibility. In the lounge area, the NO11 pendant by Litvinenko Design marks the focal point of the conversation space, while table lamps and the warm glow of the simulated fireplace create a sense of intimacy. Integrated backlighting behind shelves and mirrors enhances the products and adds depth, while in the corridor diffused light filtered through fabrics introduces rhythm and a more theatrical quality. The material palette balances tactility and refinement: matte wood and textiles convey warmth, while polished marble and lacquered surfaces add brightness and precision. The central coffee table, achieved through multiple stages of finishing and polishing, becomes the chromatic focal point of the space, its deep tone later adopted as part of the brand’s visual identity.
Balance between aesthetics and functionality
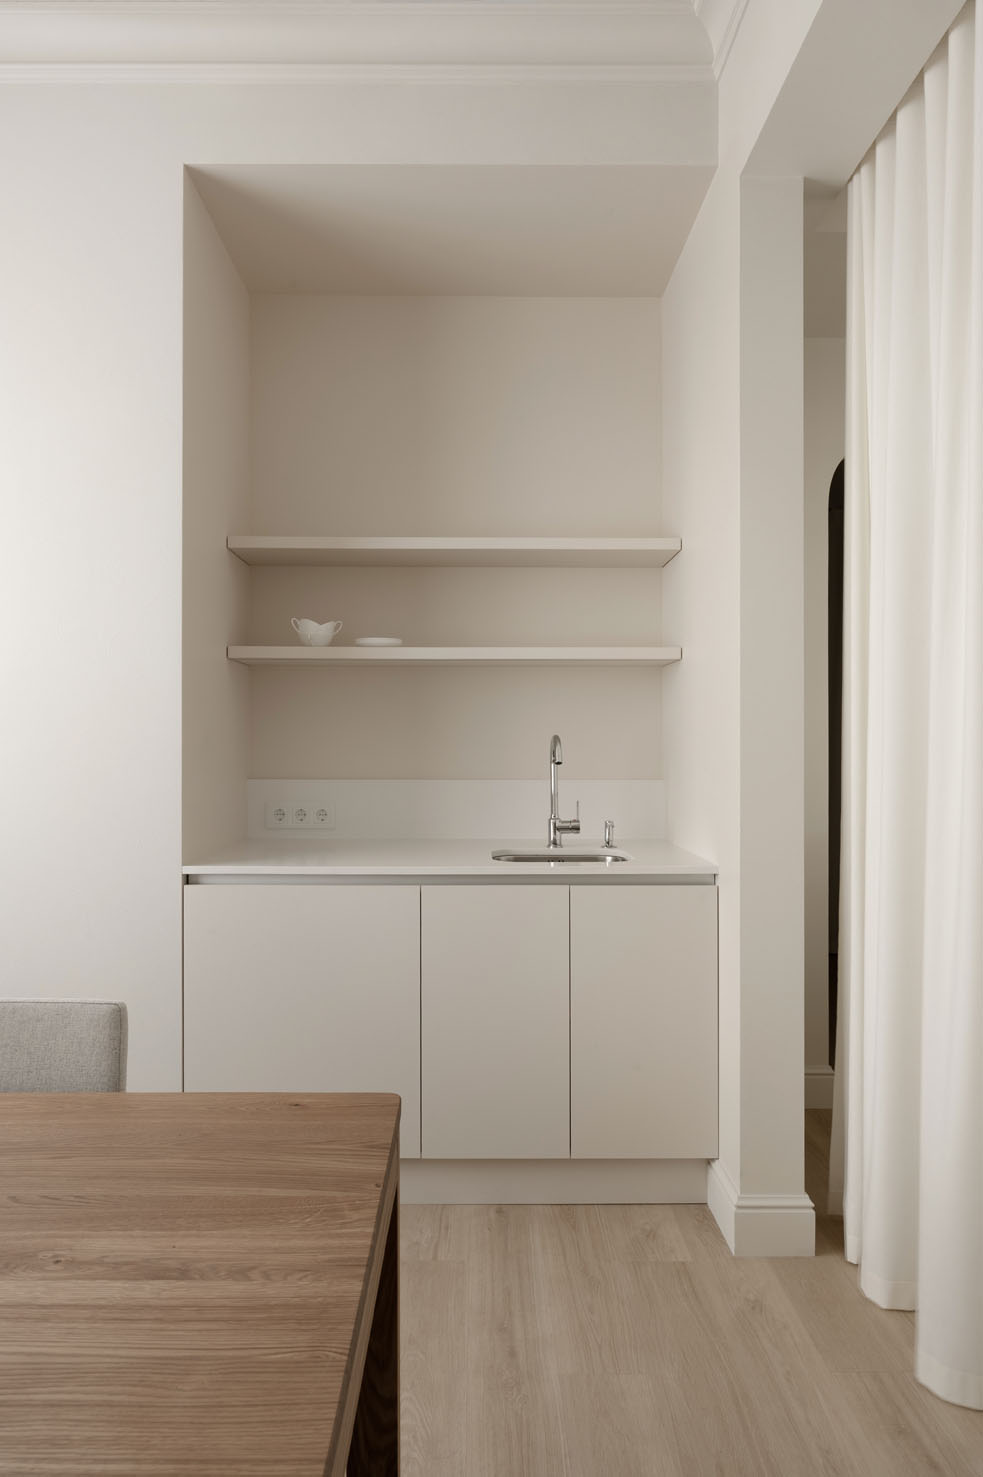
Despite tight timelines and the absence of major structural interventions, the project stands out for its execution precision and the quality of its custom solutions. Among these, the transformation of an unused niche into a compact staff kitchen significantly improves the everyday usability and comfort of the working environment.
The product as an artistic expression
The concept of the Marsala showroom is rooted in the intention not simply to display shoes, but to present them as objects within a refined domestic setting. Horizontal surfaces are intentionally left free of decorative elements, allowing the brand’s creations to emerge as the primary focus. A restrained and coherent spatial narrative, where footwear becomes an expression of taste and sophistication.
Location: Kyiv, Ukraine
Design: Zagrai Studio
Area: 74 sqm
Photo credits: Yevhenii Avramenko
by AN Shopfitting Magazine no.190 ©