
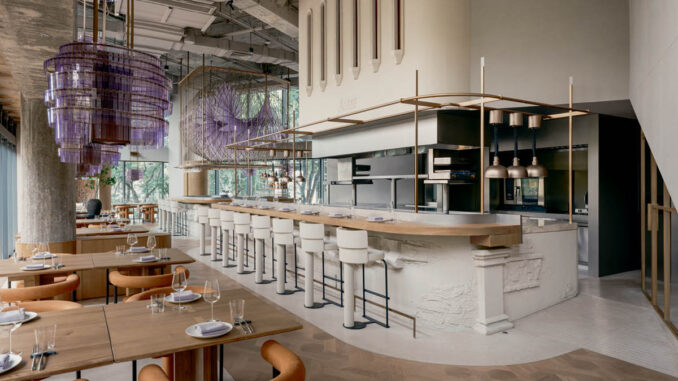
Aster, led by chef Joshua Paris, emerges as a space suspended between earth and sky: a restaurant that builds its identity on the imagery of the flower from which it takes its name. In the project designed by RooMoo, the radial structure of the aster becomes both a compositional principle and spatial grammar — a central core from which concentric rings unfold like petals arranged in sequence. This botanical dimension intertwines with a celestial reference — “aster” as star — transforming the dining experience into an immersive journey beneath a luminous and enveloping vault.
Radial structure and spatial organization
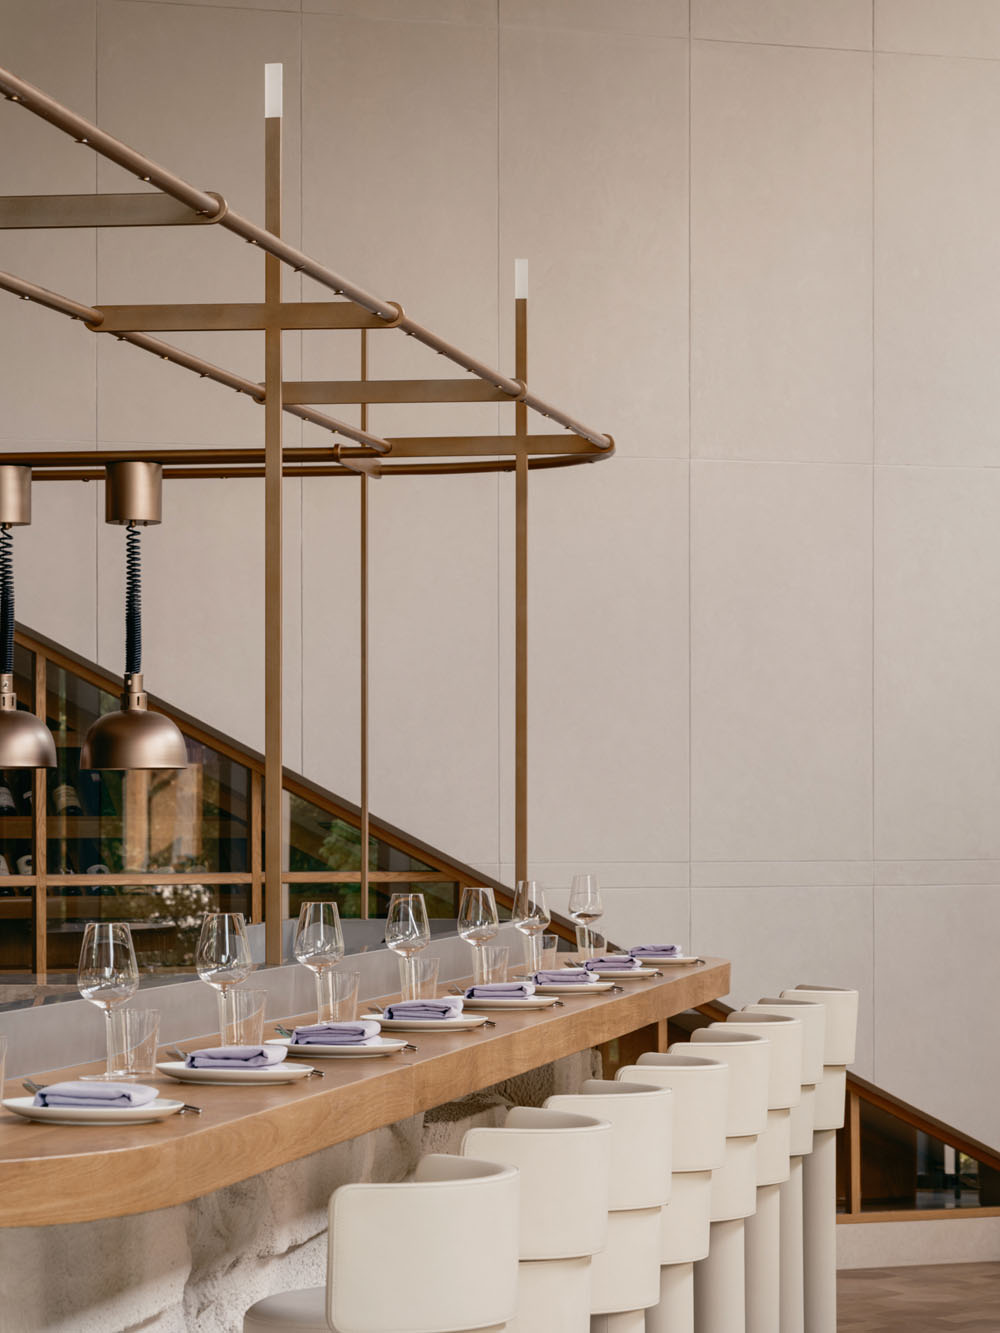
The entrance coincides with the core of the flower. A large circular counter immediately defines the layout of the space and becomes the point of convergence between bar, open kitchen, and dining area. The entire environment functions as a single operational organism, where front of house and back of house interact seamlessly. Guests seated at the counter experience the kitchen at close range, observing the precision of gestures, plating sequences, and the choreography of the brigade.
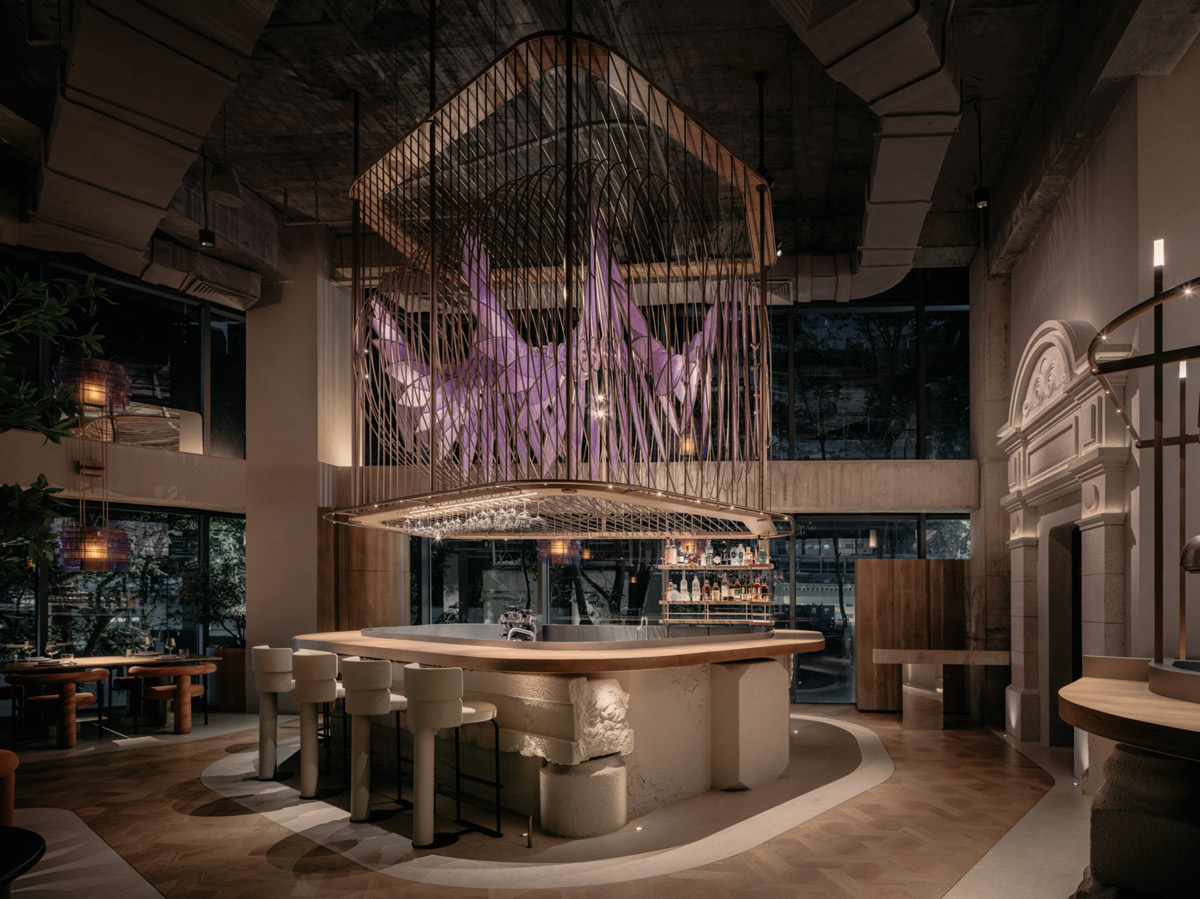
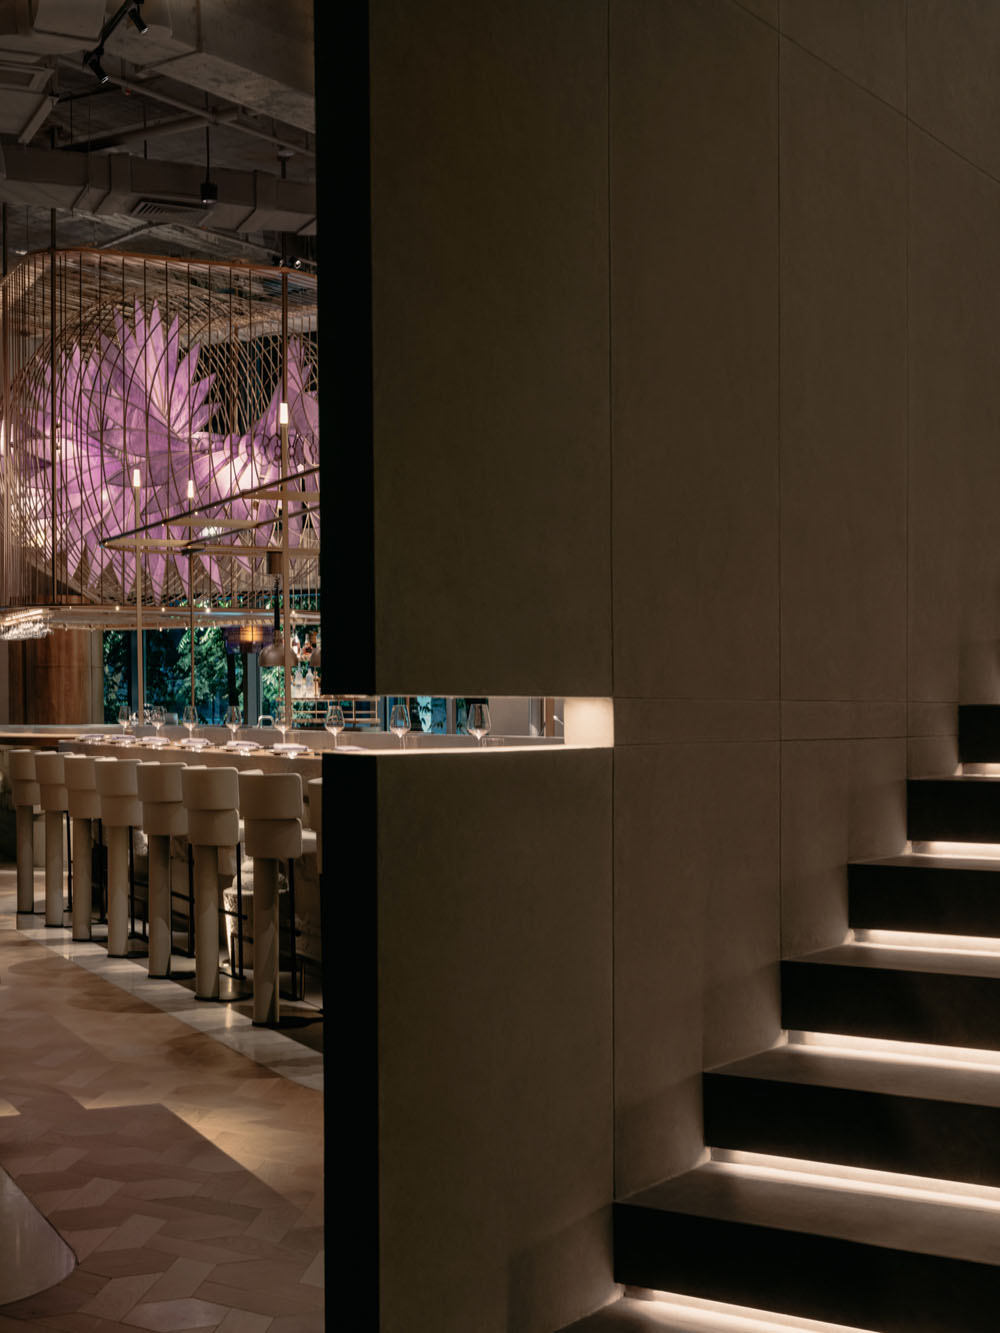
Around this central nucleus, the space unfolds in a triple concentric structure: the central bar, the ring of seating facing the kitchen, and an outer circulation path enabling fluid 360-degree service. A diffused light runs along the base of the counter, creating a floating effect and echoing the vertical accents of the artistic windows on the mezzanine. Tactile surfaces enrich the environment: the hand-shaped clay finish of the counter and kitchen surfaces recalls geological stratifications, suggesting a connection to material memory and the passage of time.
Luminous ceiling and modular sustainable system
Above, the ceiling interprets the movement of petals. Thirty-three modular structures, arranged in a light spiral, host elements made of recycled xuan paper, tinted in a range of semi-transparent violets. Grazing light reveals the fibrous texture of the material, transforming the ceiling into a suspended, atmospheric presence. The system is designed according to sustainability principles: the petals can be regenerated in color, while the structures remain reusable, ensuring continuity of the project’s visual language over time.
Lighting and architectural integration
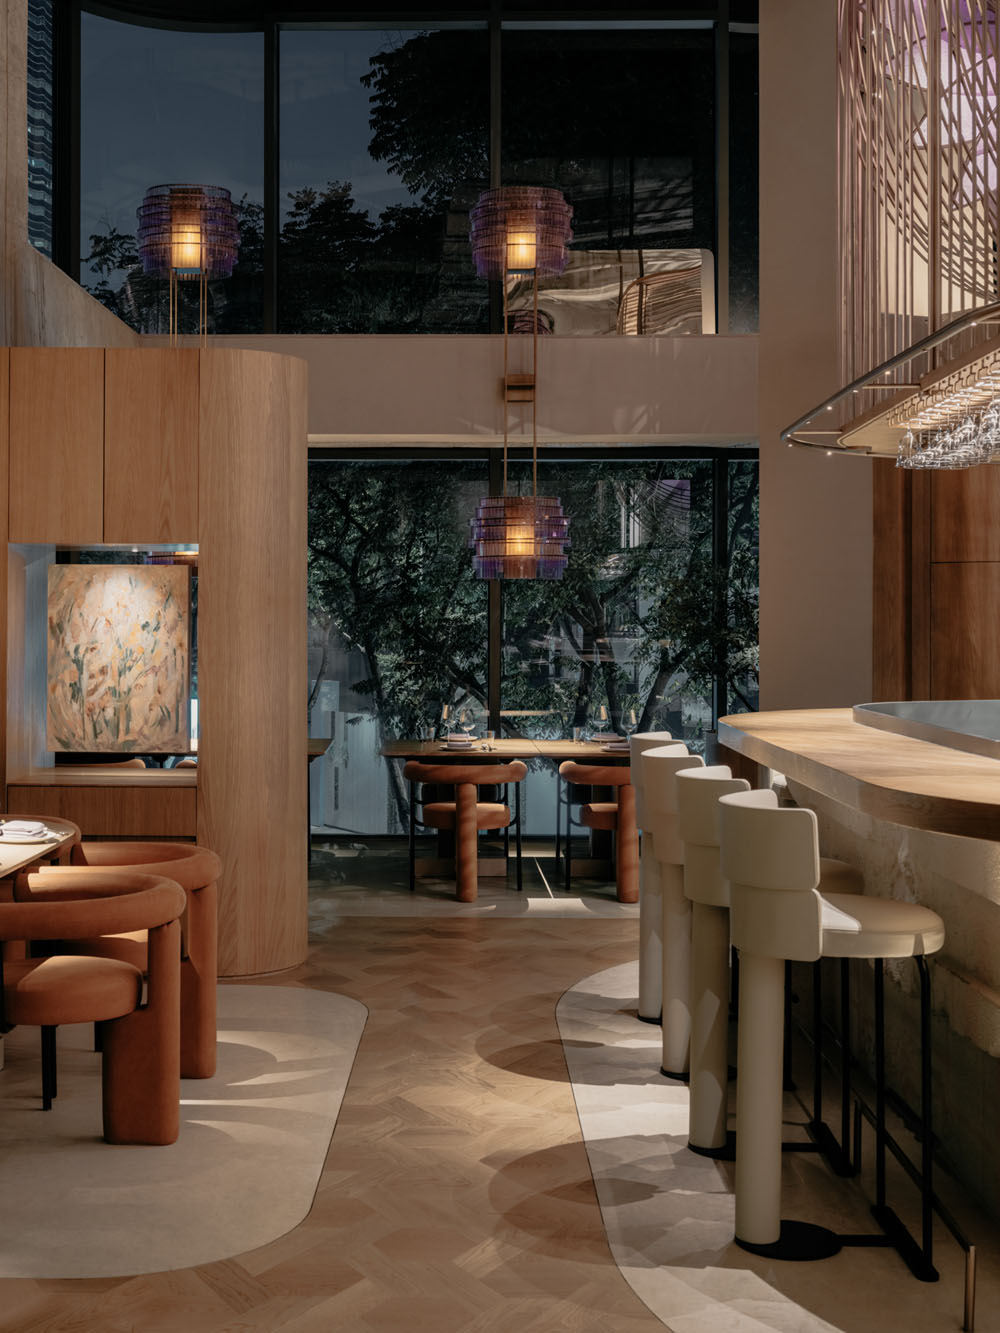
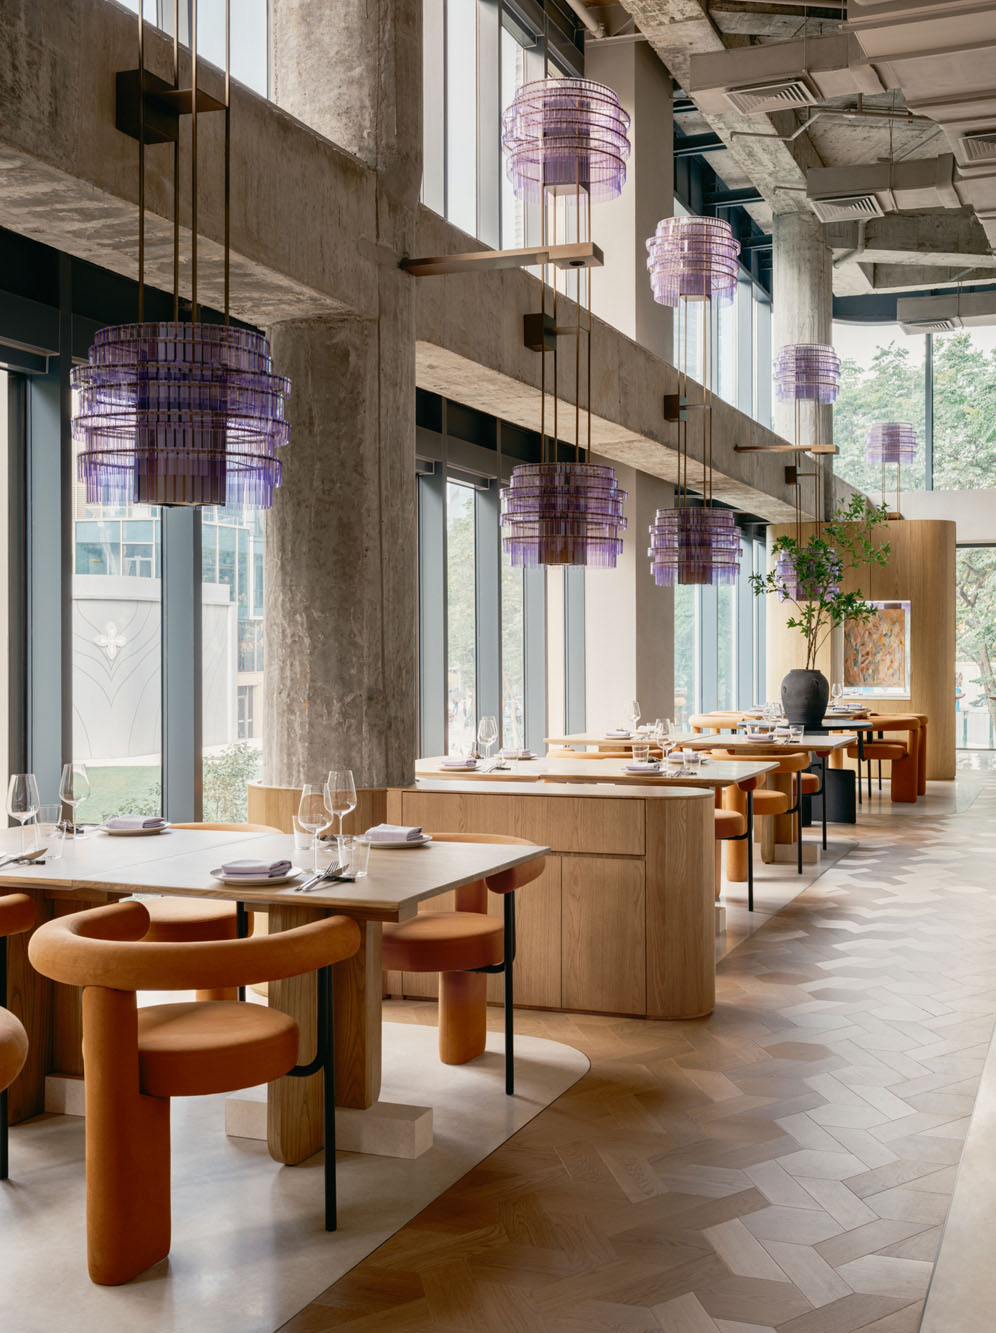
Along the glazed façade, a series of suspended lighting elements continues the floral theme in a more graphic form. Each piece aligns with the structural beams, establishing a calibrated relationship between architecture and light. Subtle variations in height and shape make each element unique, like veins expanding outward. This decorative layer is complemented by a precise system of downlights that ensures focused illumination for each table.
Materials and sensory landscape
The material palette deepens the conceptual dialogue between ground, stem, and flower. Oak, stone, and concrete form a solid base, while the herringbone oak flooring radiates from the counter like a system of roots expanding into the ground. Clay surfaces evoke rocky outcrops, while the soft profiles of wood and stone introduce a controlled tactile perception. The result is a continuous sensory landscape: earth underfoot, the calyx in the central volume, and a luminous bloom above.
Mezzanine and atmospheric variation
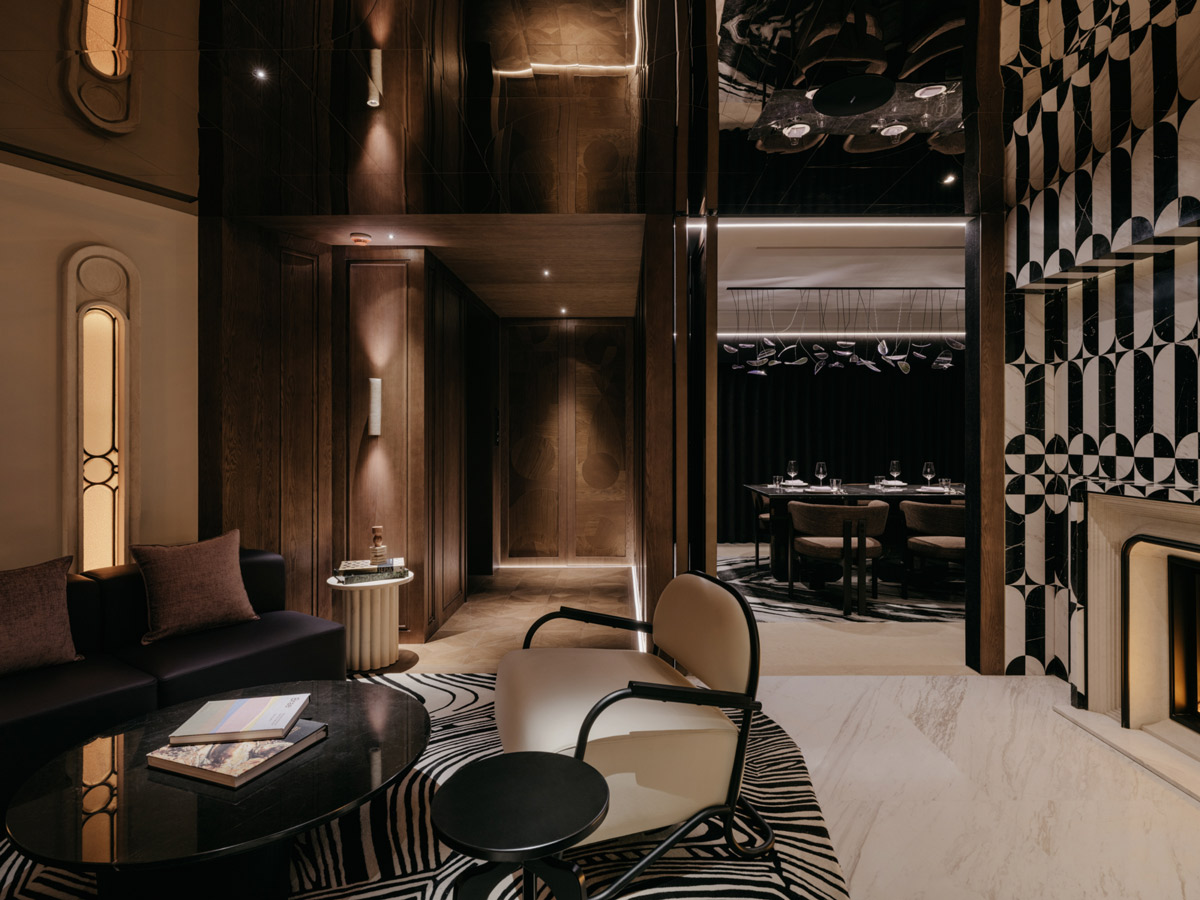
A lateral corridor runs alongside the open kitchen and leads to the mezzanine, animated by linear light cuts offering glimpses of the floral ceiling. The upper level introduces a shift in atmosphere: a lounge in walnut and velvet, where geometry tilts slightly off-axis, generating controlled visual tension. An antique bronze ceiling, engraved with abstract floral motifs, amplifies spatial perception through soft reflections aligned with the lighting composition.
Private dining room and intimate dimension
The private room condenses the celestial theme into a more intimate setting. A constellation of violet smoked petals suspended above the table creates a rarefied luminous field, while a dark textile backdrop encourages conversation. Here, materials become softer: wood gives way to velvet and woven fabrics, creating an enveloping atmosphere that concludes the spatial sequence with a sense of quiet intimacy.
Throughout the restaurant, RooMoo constructs a coherent environment in which structure, light, and material converge to form a continuous narrative: a flower unfolding beneath a constellation of light, with the daily ritual of cooking at its core.
Location: Shanghai, China
Area: 309 sqm
Design: RooMoo
Lighting design: Baizi Lighting Engineering Design
MEP: Zhongtong Architectural Decoration Design
Construction: Suji Decoration Engineering
Photo credits: Wen Studio