
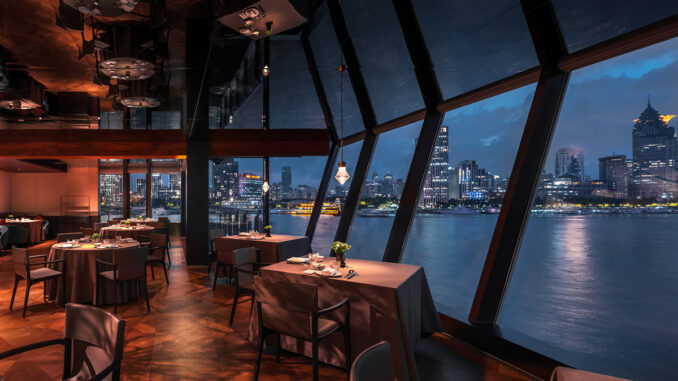
Overlooking the Huangpu River in Shanghai’s Lujiazui district, Shu Pavilion Restaurant is designed by AD ARCHITECTURE, the studio led by Xie Peihe. Occupying the third deck of the permanent floating pontoon Star of Pu, a landmark long associated with Shanghai’s dining scene, the restaurant transforms a historic waterfront destination into a contemporary hospitality space where culinary tradition, architecture and the city’s riverfront landscape come together.
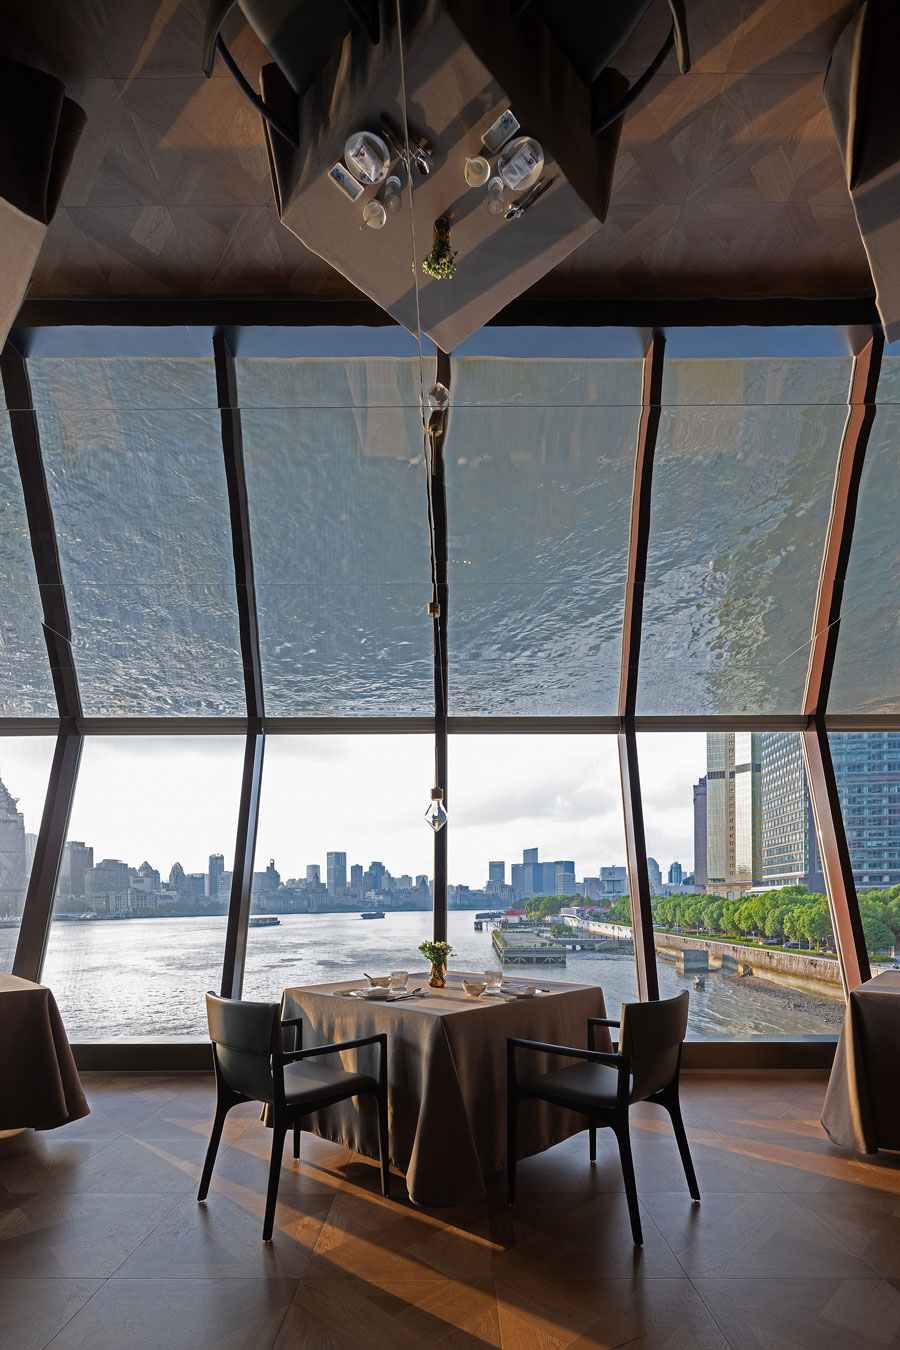
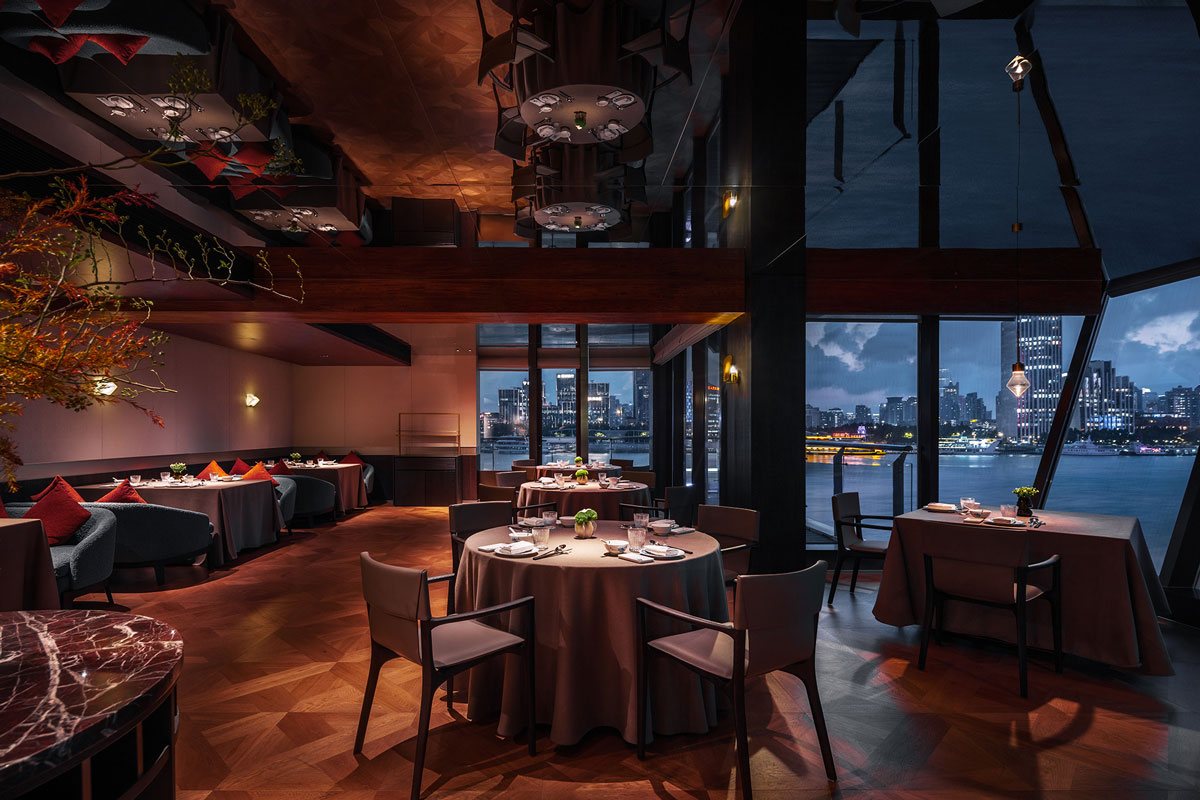
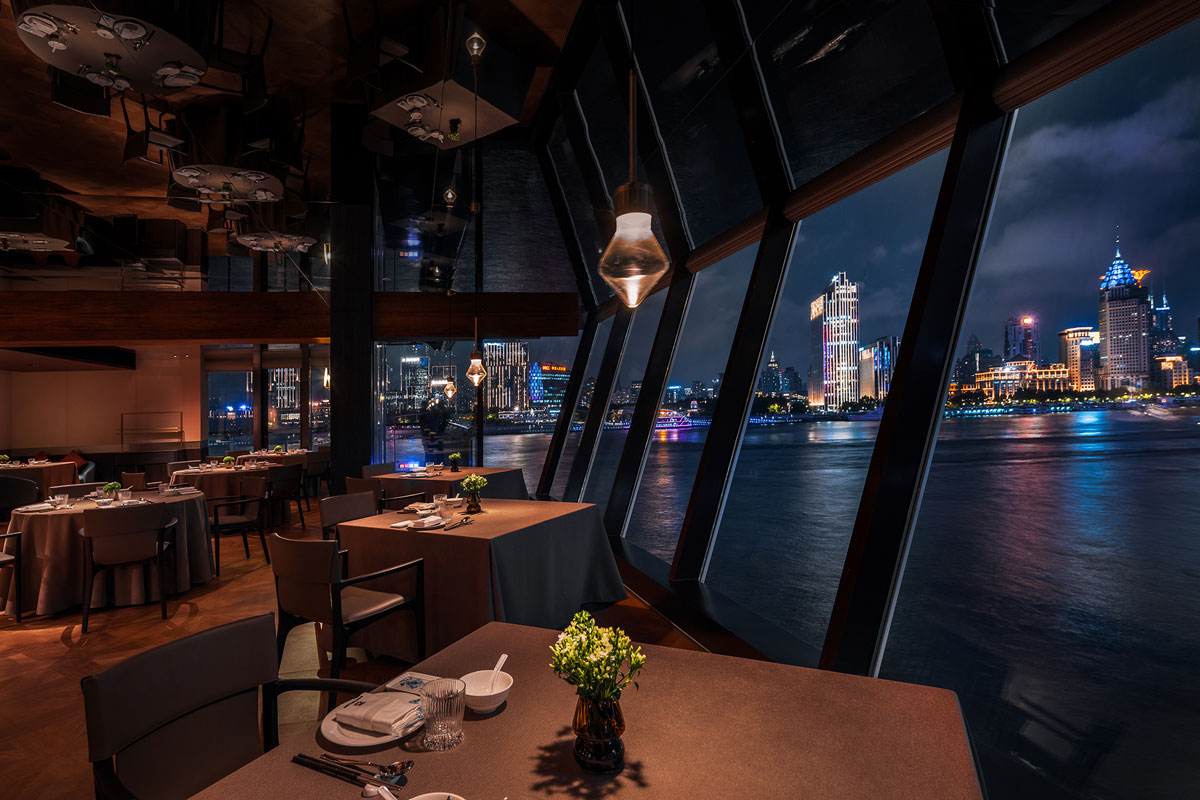
Set in one of Shanghai’s most iconic waterfront locations, the restaurant enjoys uninterrupted views of the historic Bund and the Lujiazui skyline through expansive floor-to-ceiling glazing. Rather than serving as a backdrop, the river becomes an active part of the dining experience, with changing light, reflections and shifting perspectives bringing the surrounding cityscape into the interior throughout the day.
Instead of relying on literal cultural references, the design adopts a restrained architectural language. Carefully selected materials, balanced proportions and refined detailing subtly evoke the heritage of Sichuan cuisine, one of China’s oldest and most sophisticated culinary traditions, without resorting to decorative symbolism.
A contemporary interpretation of Sichuan culinary culture
The restaurant’s culinary identity is rooted in Rong-style Sichuan Cuisine, a culinary school established in 1912 by Lan Guangjian and recognised for its meticulous use of ingredients, slow cooking techniques and the delicate balance of aromas, spices and textures. AD ARCHITECTURE translates these values into spatial design, creating interiors that express complexity through simplicity, craftsmanship and material quality.
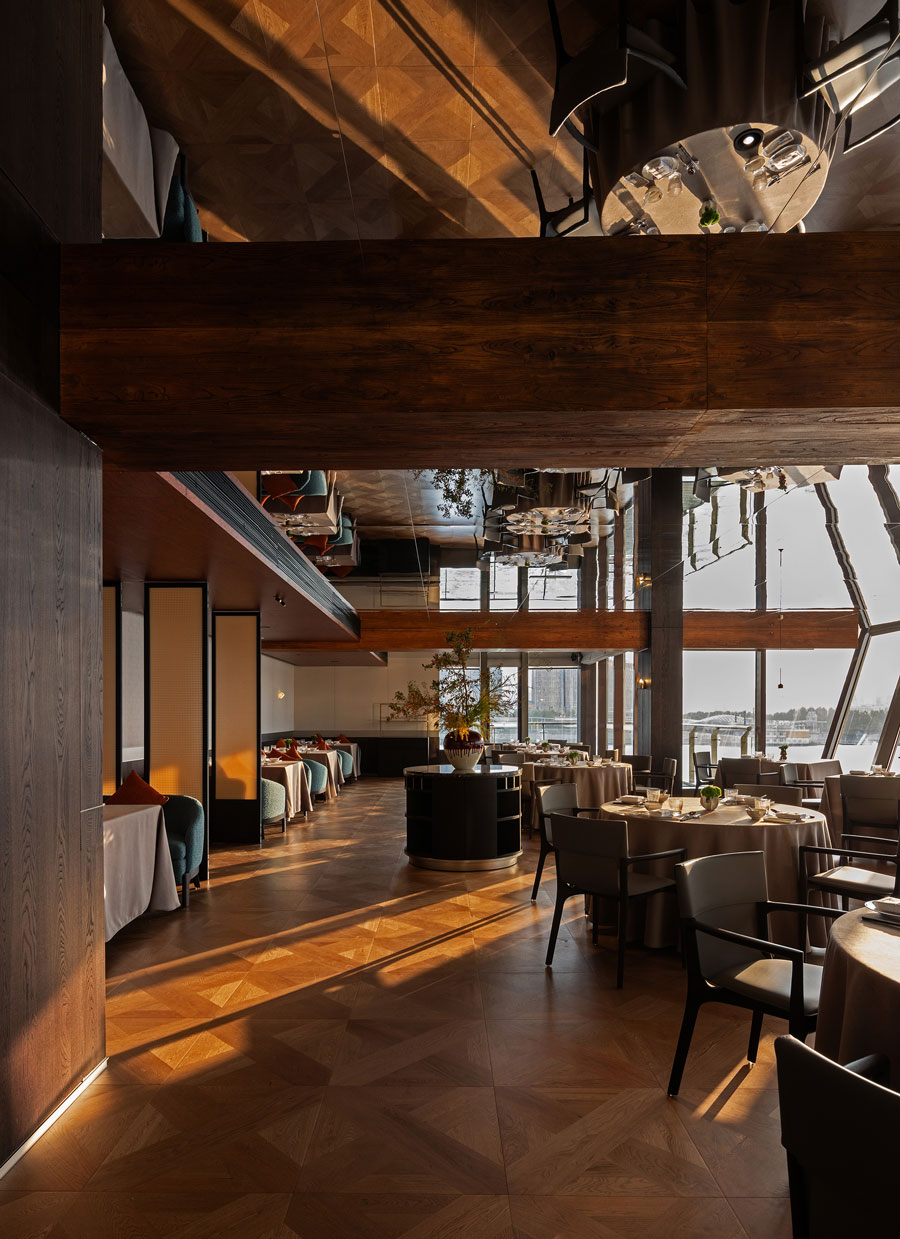
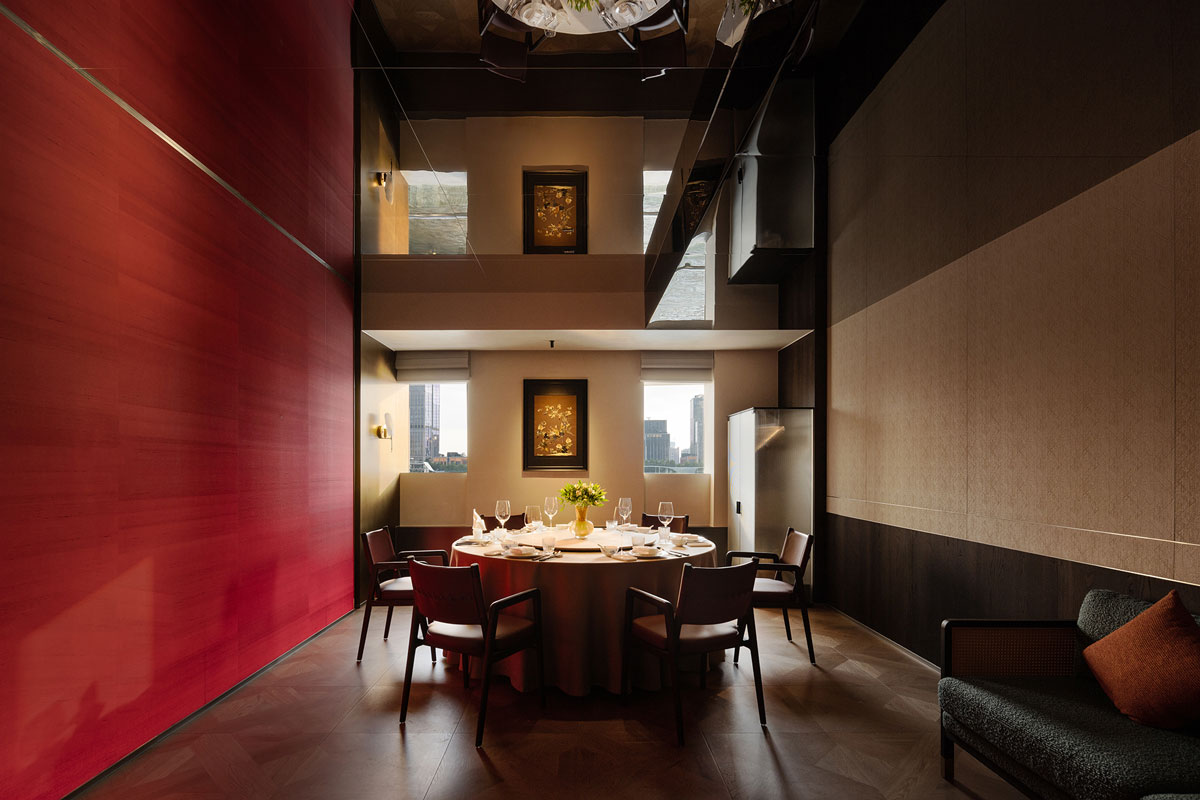
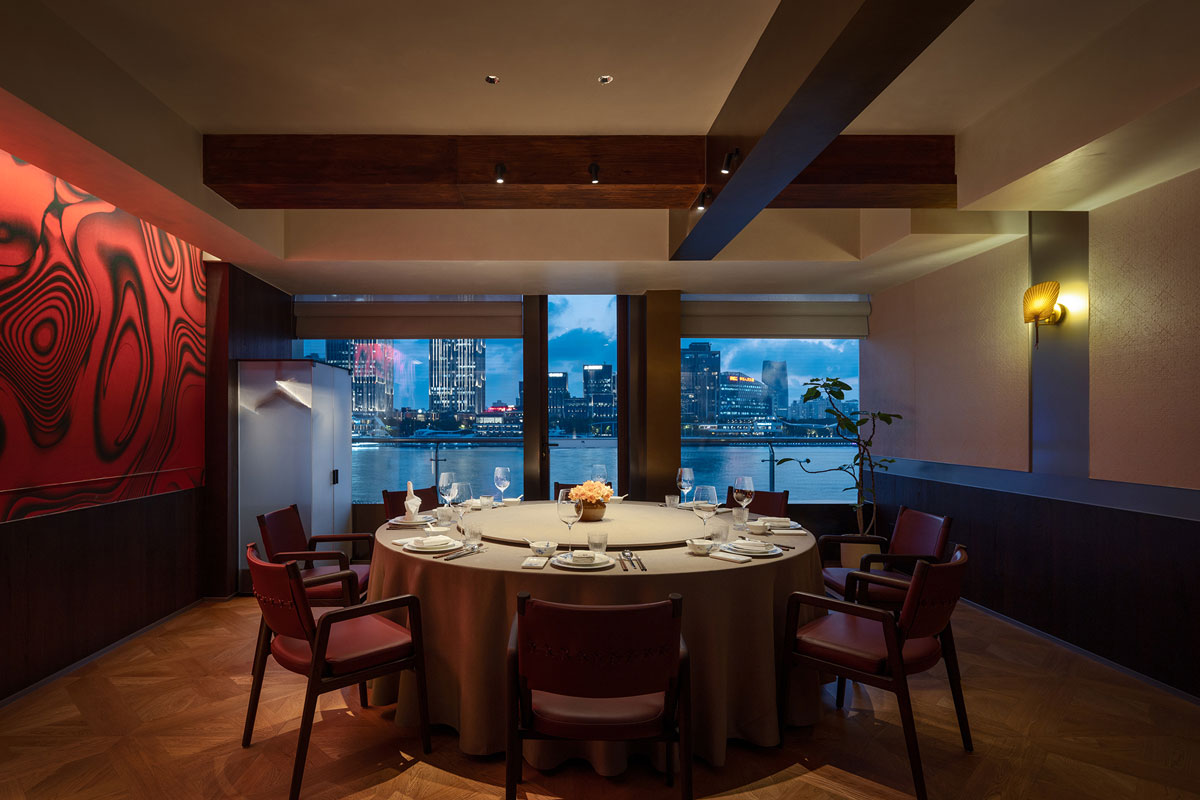
Rather than echoing the visual language traditionally associated with Sichuan restaurants, the project embraces a refined and understated atmosphere shaped by Shanghai’s cosmopolitan character. Open dining areas, intimate rooms and private spaces coexist within a layout designed to accommodate business meetings, social gatherings and more exclusive dining experiences.
Cultural references are integrated with restraint. Motifs inspired by Sichuan Opera, bamboo weaving and Shu embroidery appear as abstract contemporary elements across partitions, artwork, furnishings and textiles, reinforcing the restaurant’s identity without dominating the architecture.
The Huangpu River shapes the entire interior experience
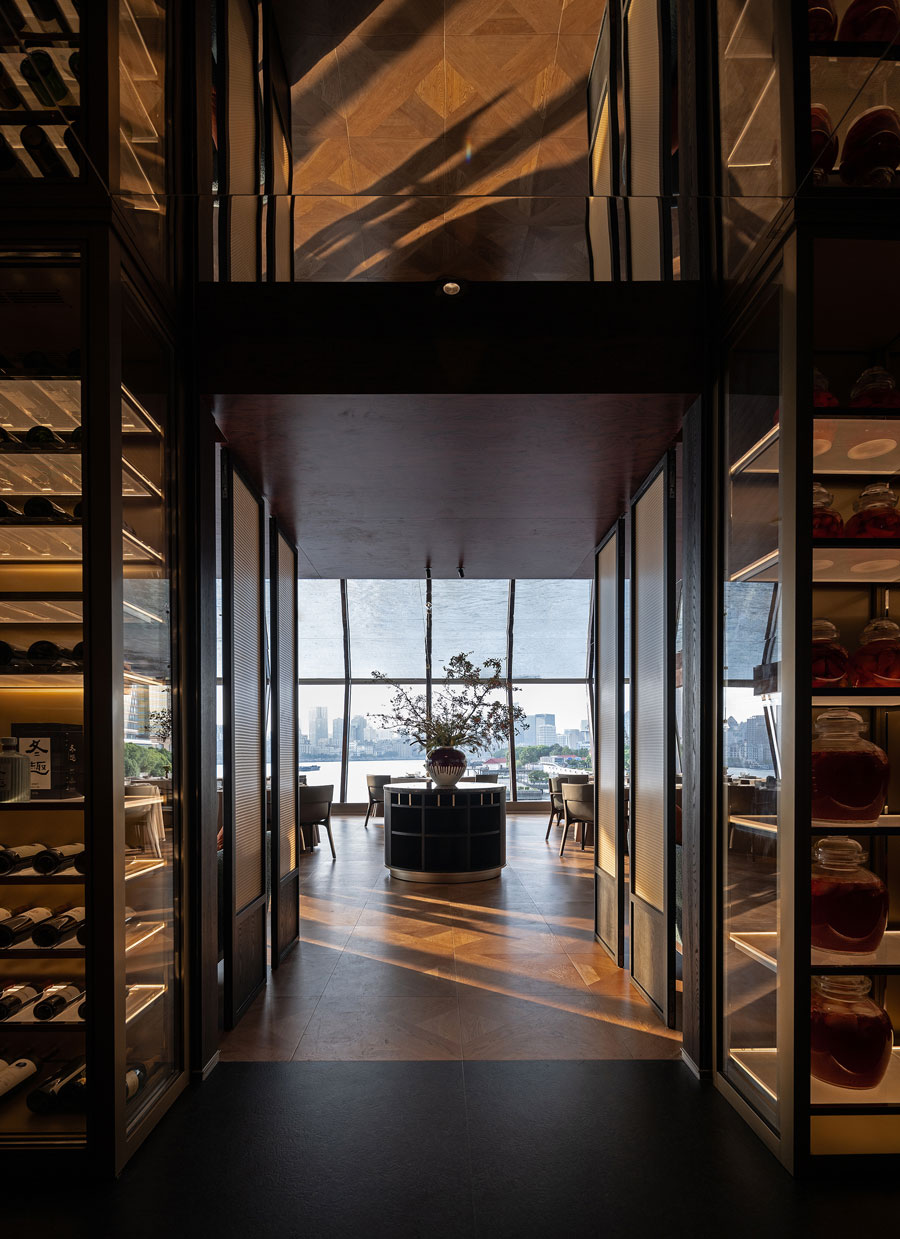
The spatial layout is carefully organised to maintain a continuous relationship with the surrounding waterfront. Guests gradually move through the restaurant towards the main dining room, where generous glazing frames uninterrupted views across the Huangpu River, the Bund and Shanghai’s contemporary skyline.
Natural light constantly transforms the atmosphere. Throughout the day, sunlight filters through the glazed façade, interacting with the river and the surrounding architecture. As evening falls, reflections from the city’s illuminated skyline extend the visual boundaries of the interiors, creating a constantly evolving dining environment.
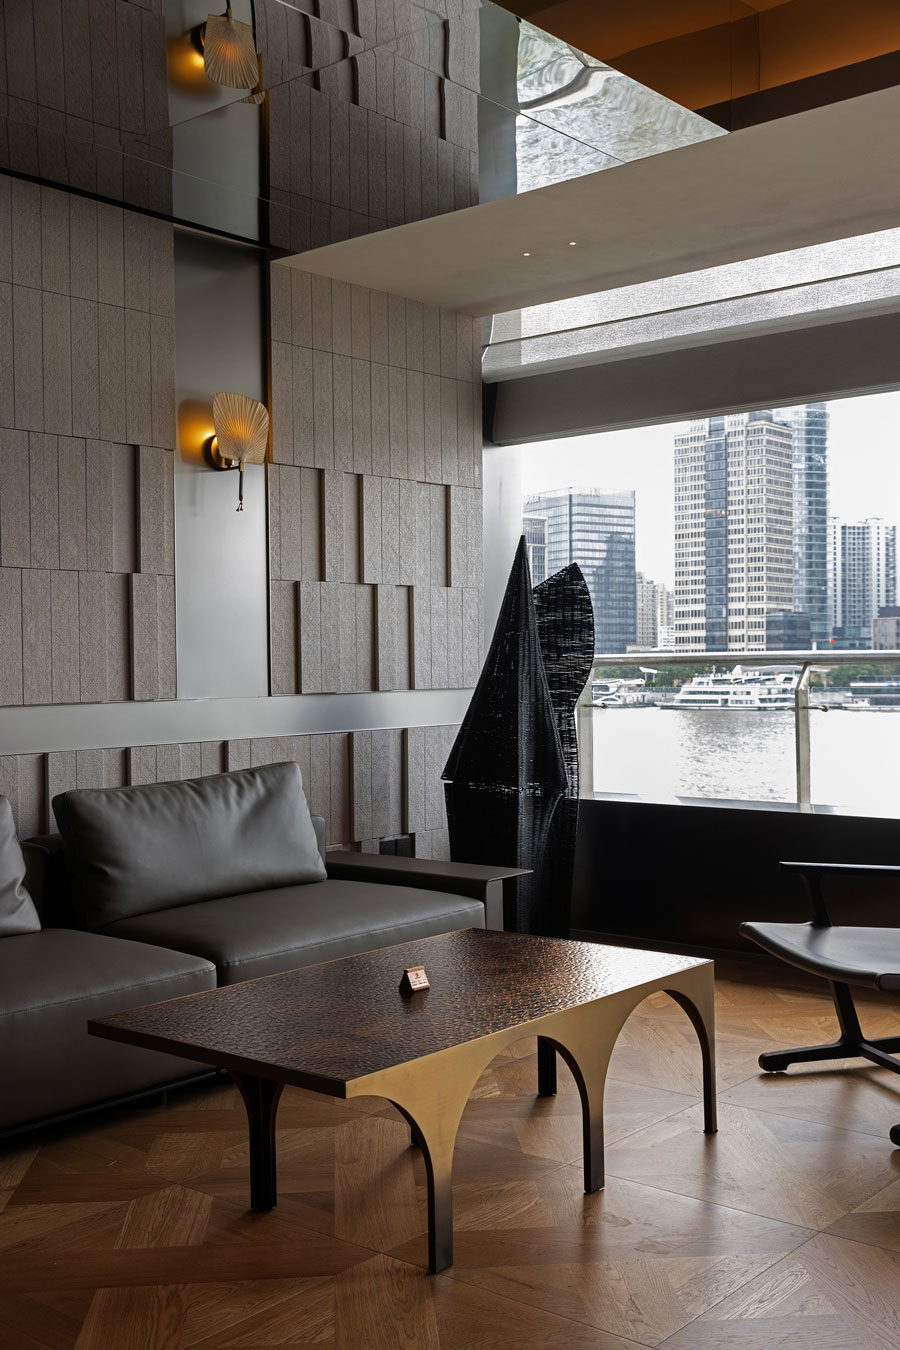
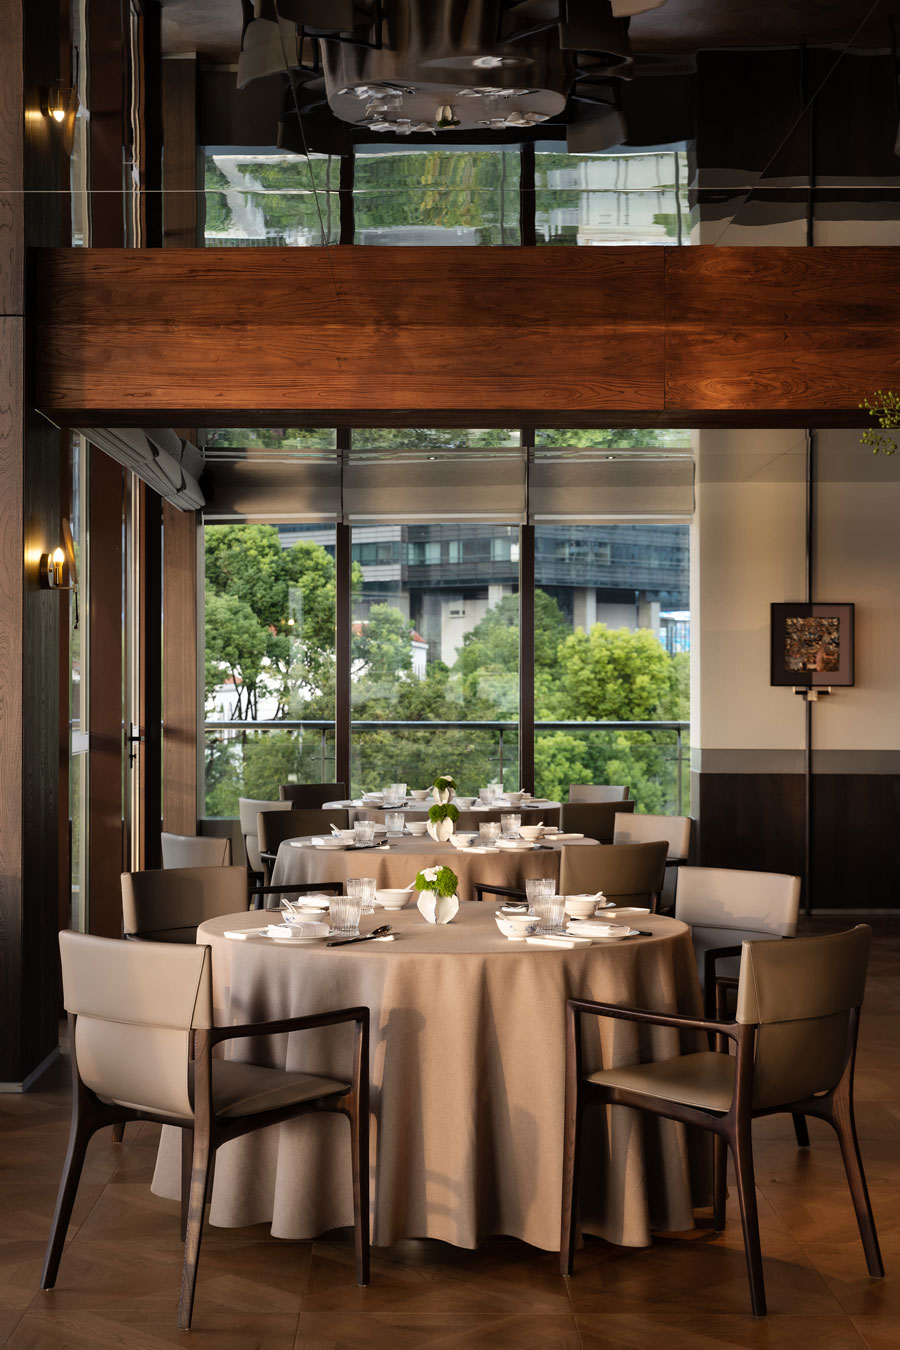
Mirrored surfaces further reinforce this connection with the landscape, reflecting the river, the historic Bund and the towers of Lujiazui while visually dissolving the boundary between inside and outside. The result is an interior that changes continuously with the rhythm of the city and the water.
Materials, lighting and circulation define a refined hospitality experience
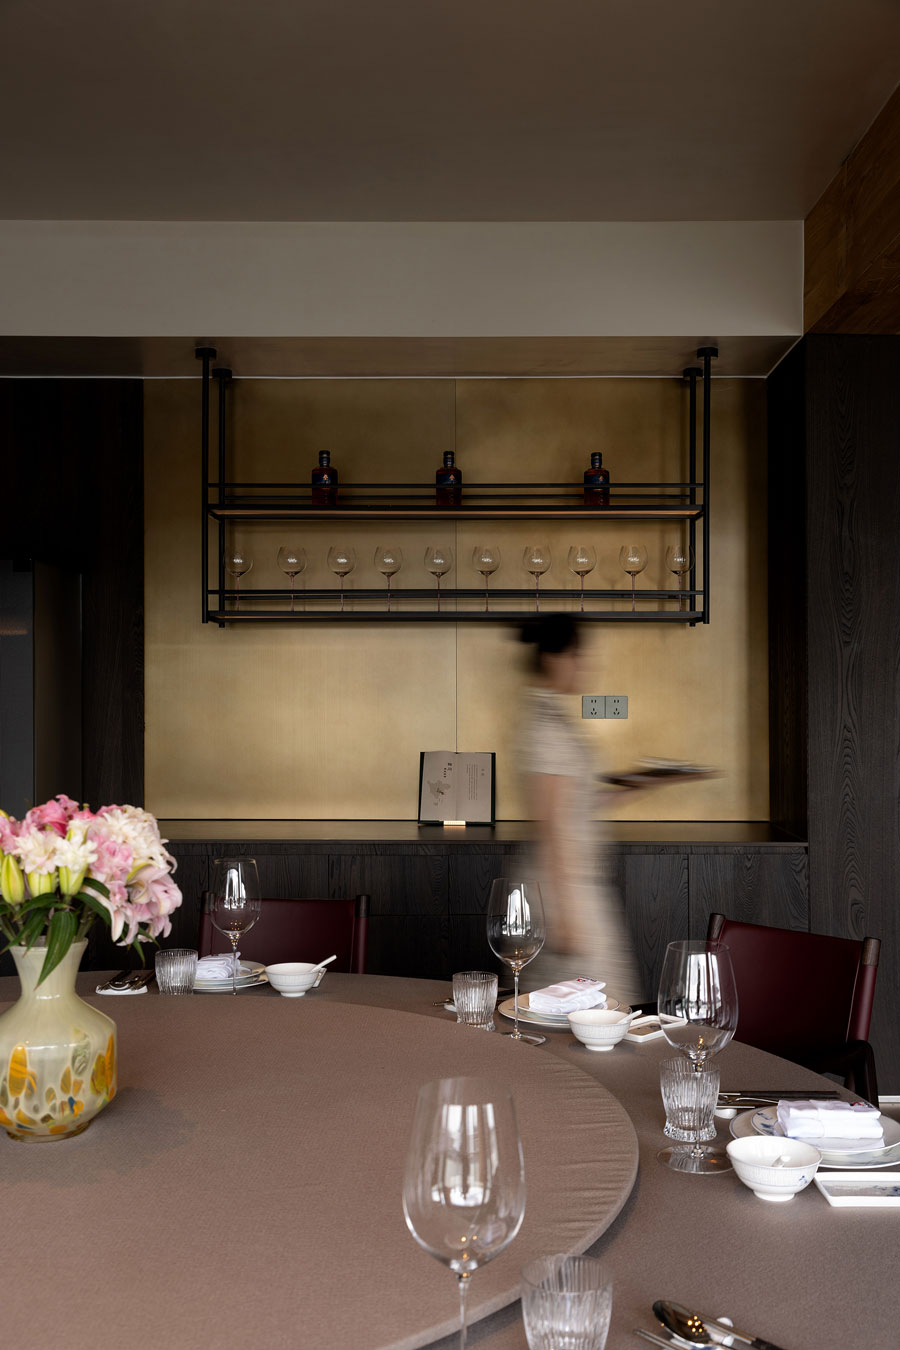
The restaurant’s identity is built around a restrained material palette. Natural wood introduces warmth and visual continuity, while stainless steel, metal, acrylic surfaces and textured wall finishes add depth and precision. The balance between tactile materials and contemporary finishes creates elegant interiors that feel sophisticated without becoming excessive.
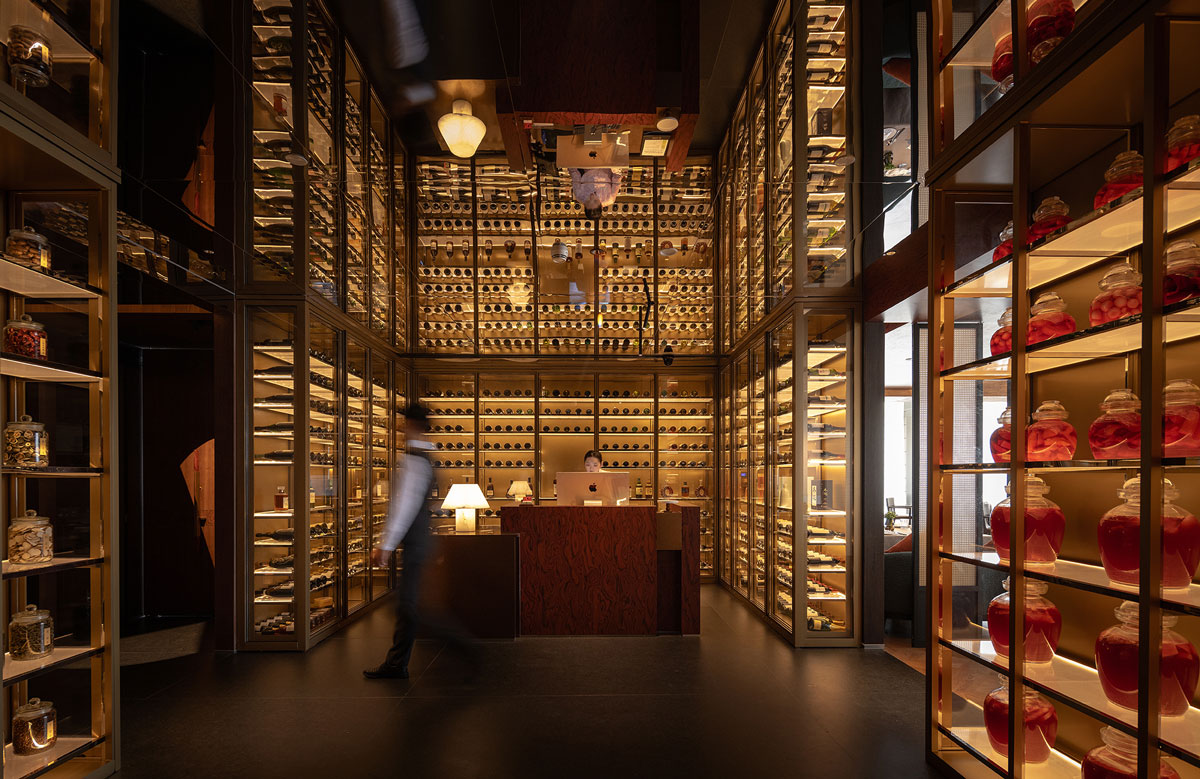
At the entrance, two full-height display shelves establish the project’s narrative from the very beginning. One showcases authentic Sichuan ingredients, while the other presents a curated selection of Western wines. More than functional displays, these architectural elements organise the space and express the dialogue between two culinary cultures, reinforcing the restaurant’s international character.
Lighting completes the spatial composition with a deliberately understated approach. Warm colour temperatures and carefully controlled illumination create an intimate atmosphere, enhancing both the architectural materials and the presentation of each dish. Accent lighting highlights finishes, display elements and bespoke furnishings without competing with the natural views beyond the glazing.
A restaurant where architecture, cuisine and the city come together
Shu Pavilion Restaurant offers a contemporary interpretation of hospitality design in which architecture and cuisine pursue the same idea of balance. Tradition and innovation coexist naturally, just as the culinary heritage of Sichuan meets the cosmopolitan identity of Shanghai.
The project’s strength lies in its restraint. Rather than relying on overt symbolism, it creates a distinctive identity through carefully selected materials, controlled lighting and an uninterrupted relationship with the Huangpu River. Every design decision contributes to a dining experience that feels immersive yet understated.
More than simply designing a restaurant, AD ARCHITECTURE has created a destination where gastronomy, architecture and the waterfront landscape become part of the same narrative, offering a contemporary vision of riverside dining in the heart of Shanghai.
Location: Shanghai, China
Area: 800 sqm
Design firm: AD ARCHITECTURE
Chief Designer: Xie Peihe
Photo Credit: Hanmo Vision