
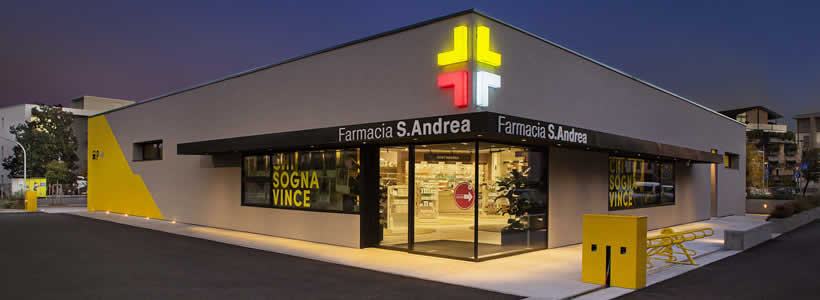
The Farmacia Sant’Andrea project in Vicenza originates from the adaptive reuse of a former gas station transformed into a contemporary environment dedicated to wellbeing and healthcare services. Developed in collaboration with the Municipality of Vicenza, the intervention redefines the traditional pharmacy concept through an approach focused on hospitality, consultancy and customer experience.
Established in the neighborhood for more than fifty years, the pharmacy is located within an urban area characterized by pedestrian and cycling connections as well as constant circulation flows. The project interprets this context as an opportunity to create a new community-oriented health and wellness hub.
A pharmacy focused on wellbeing and services
Farmacia Sant’Andrea expands the traditional role of the pharmacy by integrating services dedicated to personal care, cosmetics, sport, nutrition and maternity.
Alongside the sale of medicines, herbal preparations and homeopathic products, the layout includes dedicated areas for skincare and wellness product testing, as well as spaces designed for educational meetings and specialist consultations.
The concept developed by architect Paolo Omodei Salé of Omodei Studio reinterprets the pharmacy as an open, inclusive and relational environment.
Interior design with natural materials and open space

The project uses natural materials and historical furnishings from the former pharmacy location to create a warmer and more welcoming atmosphere compared to the traditional perception of medical environments.
Wood, vintage furniture and historical ceramic apothecary jars are integrated into the new retail layout to reinforce the identity and heritage of the pharmacy.
The absence of pillars allows the development of a large open-plan area conceived as a fluid and unrestricted public square. The layout reduces the perceptual distance between pharmacist and customer, encouraging a more direct and informal relationship.
Decorative ceiling and visual identity

One of the project’s most distinctive features is the large decorative ceiling developed above the display islands. The composition recalls a coffered ceiling reinterpreted through framed prints dedicated to medicinal herbs.
The graphic system, developed in collaboration with Caterina Romio from No.parking studio, reinforces the pharmacy’s visual identity by integrating communication, decoration and spatial orientation.
Lighting design for pharmacy interiors and outdoor areas
The lighting design enhances both the interior and exterior spaces through lighting fixtures by L&L Luce&Light.
Bitpop 2.2 recessed luminaires with high color rendering index are installed between the ceiling panels, integrated flush with the surface and characterized by recessed optics that improve visual comfort. The same lighting approach is applied above the counters, in the interaction areas between pharmacist and customer.
Stinger projectors illuminate the display islands and wall-mounted products while visually emphasizing the decorative ceiling. Signage and coordinated graphics guide customers through the pharmacy using a visual language inspired by the historical apothecary jars.
Exterior lighting and urban visibility

Outside, the project uses yellow and gray tones to reinforce the pharmacy’s recognizability and communicate a more contemporary and dynamic image.
Exterior pathways are illuminated through Pasito 1.2 step lights, Bright 1.A recessed fixtures and Smoothy downlights installed along the canopy and entrance area. Neva 1.0 linear profiles transform the rear wall into a luminous facade visible from the main road.
Credits
- Location: Vicenza, Italy
- Project: Arch. Paolo Omodei Salé – Omodei Studio
- Lighting: L&L Luce&Light
- Photo: Tommy Ilai
by AN Shopfitting Magazine no.168 ©