
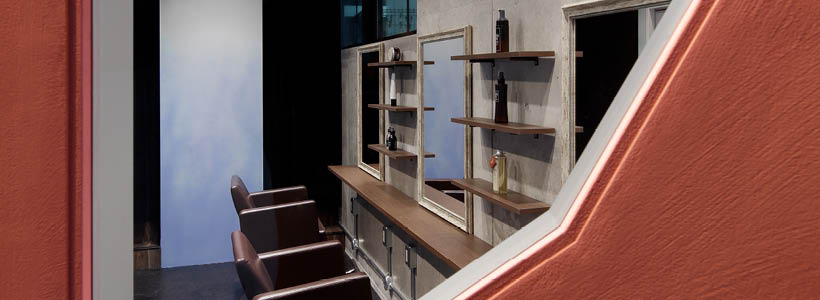
Harmonia in Tokyo, designed by Moriyuki Ochiai Architects, combines a beauty salon and a café within a continuous spatial system. The project develops a layered architectural language based on floating louvers and color gradients, shaping an interior defined by depth and perception.
The space integrates different functions into a single sequence, where geometry, light and movement generate a dynamic and evolving experience.

The project is organized as a linear sequence of three areas — café, hair cutting and shampoo — arranged from the entrance toward the back of a long, narrow plan.
Spatial sequence and functional layout
The layout guides visitors through a progression of spaces, reinforcing depth and continuity. The café introduces the experience, followed by the salon and the shampoo area located at the deepest point.
Layered louvers and spatial envelope

The interior is defined by floating louvers combined with waves of color. These elements create a layered envelope that surrounds users and structures the perception of space.
The ceiling evolves from curved to polygonal geometries, generating a continuous visual field that accompanies movement.

Café area and visual activation



In the café area, polygonal wall openings and white ceiling formations create a multidirectional composition, contributing to a more active and dynamic atmosphere.
Salon space and depth perception
Beyond the sliding door, white louvers spread across the ceiling, shifting from curved to angular geometries. Blue gradients move along the walls, reinforcing spatial continuity and depth.
Perception and spatial dynamics
The overlapping louvers change according to the viewer’s position, generating a constantly evolving perception. The space behaves as a dynamic system where geometry and light create a sense of movement.
Interior as continuous environment
The cavern-like configuration reinforces immersion, with layered elements defining depth and continuity. As visitors move through the space, the environment shifts progressively.
Project Harmonia Beauty Salon / Café
Location Tokyo
Design Moriyuki Ochiai Architects
Design Team Moriyuki Ochiai, Jun Ueda, Amit Arunabh
Constructor Aslego
Lighting Kayo Yokoyama (Koizumi Lighting)
Photos courtesy Fumio Araki
by AN Shopfitting Magazine no.170 ©