
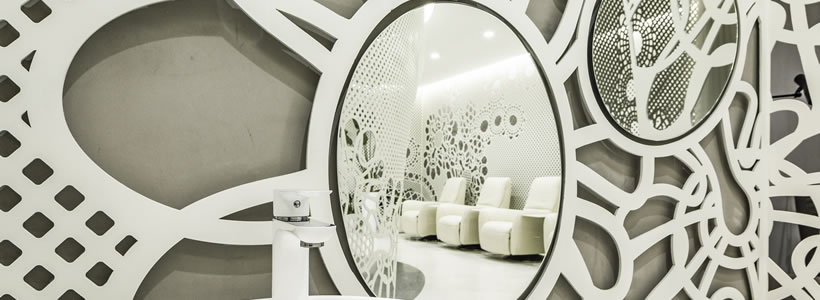
At the Lily Nails salon in Beijing, ARCHSTUDIO organises an irregular, elongated interior through a system of curved partitions in perforated white steel. Laser-cut with floral patterns inspired by crocheted lace, these surfaces distinguish the different functions of the beauty salon while maintaining visual connections between the spaces.
Lily Nails at Beijing’s Blue Harbor complex
Lily Nails occupies one side of the underground square at the Blue Harbor complex in Beijing’s Chaoyang District. Designed by ARCHSTUDIO, the 100 sq m salon has an irregular, elongated floor plan.
To organise the salon’s activities, the studio developed a system of partitions of varying heights, arranged in a series of curves. These walls define circulation routes and separate the different working areas while preserving an overall sense of spatial continuity.
The partitions therefore serve both a practical role in the layout and an architectural function within the interior.

Curved partitions organise the beauty salon
The partitions accommodate manicure stations and beauty treatment areas, alongside reception, waiting and storage facilities.
The curved surfaces guide movement through the salon and create openings of different widths between the spaces. Variations in height help distinguish individual areas without relying entirely on enclosed rooms.
In the photographs, the partitions frame the reception area and a sequence of workstations with white seating. Arched openings and passages between the panels make the layout legible even through the perforated pattern.
Laser-cut white steel inspired by lacework
The defining feature of the project is the treatment of the dividing walls. ARCHSTUDIO draws on the floral motifs and interwoven patterns of crochet, translating them into three-dimensional surfaces with a lightweight appearance.
The partitions are made from 6 mm-thick white steel plates cut by laser. The design combines a dense geometric mesh with large floral shapes, creating varying degrees of openness and visual overlap.
The perforations allow glimpses of adjacent areas, while the curved arrangement of the panels changes the perception of the decorative pattern as visitors move through the salon.
The contrast between the solidity of steel and the apparent delicacy of lacework is central to the interior’s architectural character.

Lighting and continuity of surfaces
The interior features light-coloured floors and ceilings, complementing the white partitions.
The photographs show linear lighting along the upper edges of the perforated walls, together with recessed ceiling lights. The lighting emphasises the curved profiles of the partitions and makes their intricate patterns more legible.
The original project description also refers to a perimeter element made from hot-rolled steel, separating the salon from the underground square while leaving the entrance identifiable. This introduces a different material treatment from the white surfaces that characterise the interior.
At Lily Nails, ARCHSTUDIO thus uses a single system of laser-cut partitions to organise the salon’s activities and establish a distinctive architectural identity.
Location: Blue Harbor, Chaoyang District, Beijing, China
Interior design: ARCHSTUDIO
Design team: Han Wenqiang, Wang Xiaoting
Area: 100 sq m
Photo credit: Jin Weiqi
by AN Shopfitting Magazine no.141 ©