
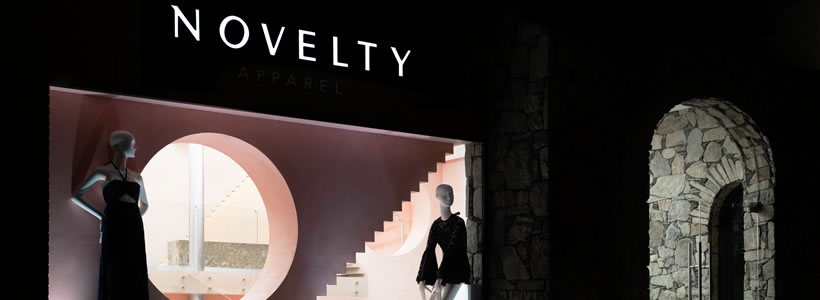
In San Pedro Garza García, within the metropolitan area of Monterrey, Mexico, design studio Anagrama developed the interiors of Novelty, a boutique specialising in women’s casualwear. Located on Calzada del Valle, the store occupies a main floor and a mezzanine, connected by a stepped structure that defines the entire interior.
The project features a predominantly pink palette, contrasted with grey surfaces, silver-toned metal fixtures and glass display cases. Pyramid-like geometries recur across the walls and retail fixtures, establishing a consistent design language between architecture and furnishings.

Fashion boutique design: integrated steps and display systems
The defining feature of the boutique is a series of stepped structures extending along the walls towards the mezzanine.
These elements serve more than a decorative purpose. They organise the vertical layout, provide access to the upper level and contribute to product presentation. The solution demonstrates how architectural features and display systems can be developed as part of a unified retail design scheme.
The stepped motif is repeated in the silver-toned metal clothes rails, whose profiles echo the pyramidal geometry of the walls. This repetition establishes continuity between architectural surfaces and retail display fixtures.
The partitions also incorporate geometric openings that visually lighten the composition while reinforcing the recurring design motif.

Pink, grey and metal in the boutique’s interior design
Pink is the dominant colour throughout the project, covering the main interior surfaces, including the stepped architectural elements.
Grey is introduced through the carpeting, display plinths and checkout counter. These components contrast with the pink surroundings while distinguishing specific retail functions.
The silver-toned metal clothes rails introduce reflective surfaces, while glass display cases accommodate selected garments from the collections.
The restrained colour palette allows the geometry of the furnishings to remain clearly defined, differentiating materials without introducing an excessive range of colours.
Mezzanine layout and retail lighting
The mezzanine accommodates a substantial part of the merchandise, extending the available display area.
Its presence also contributes to the architectural composition, introducing a second level visible from the main floor and reinforcing the role of the stepped structures.
Lighting highlights the project’s geometry through contrasts between illuminated surfaces and areas of shadow. This approach maintains the visual definition of the walls and fixtures, including the more articulated parts of the interior.

Novelty illustrates a retail design approach in which the same architectural elements perform several functions: vertical circulation, merchandise display and the definition of the boutique’s visual identity.
Location: San Pedro Garza García, Monterrey, Mexico
Design: Anagrama
Photo credit: Estudio Tampiquito
by AN Shopfitting Magazine no. 141 ©