
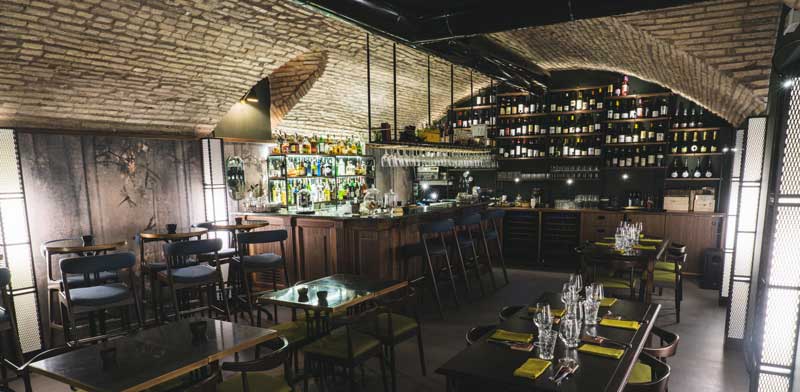
In Rome’s Prati district, interior designer Tommaso Guerra has designed Stilelibero, a restaurant combining dining, a cocktail bar, live music and spaces dedicated to art and design. The project comprises three interconnected areas across the street-level and basement floors, each distinguished by its materials, colours and lighting. Key features include raw oak panelling with inclined geometric detailing, bespoke brass wall lights, display tables and a cocktail bar finished in walnut.
The interior layout reflects the three owners’ intention to create a venue accommodating different activities throughout the day, with dining areas alongside spaces for entertainment.
The main dining room: angled oak panelling and bespoke lighting
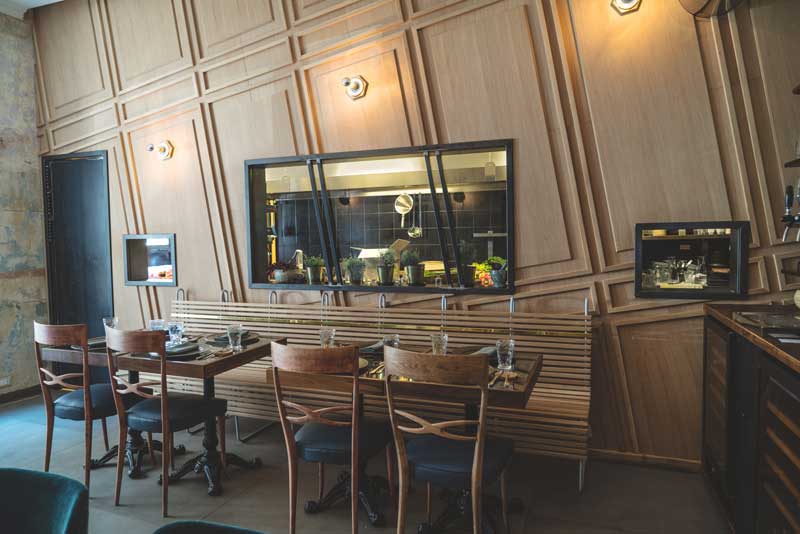
At street level, two long walls define the main dining room. One is clad in raw oak panelling, featuring a classical geometric arrangement tilted by approximately 10 degrees. The frames and mouldings run diagonally across the surface rather than following the room’s vertical axes.
Where the timber panelling meets the large window overlooking the kitchen, the wooden elements give way to decorative iron bars, maintaining the continuity of the design.
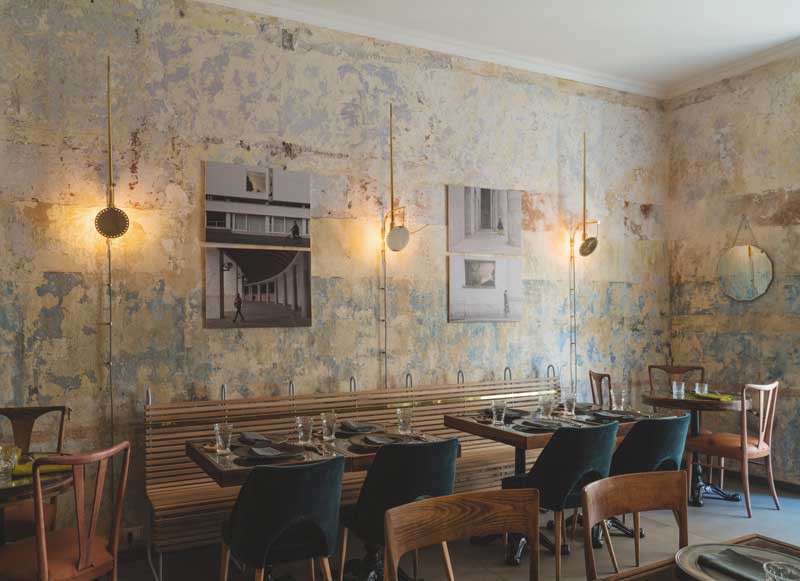
The opposite wall references the building’s previous finishes. Layers of plaster and variations in colour reveal traces of earlier alterations to the property.
Three wall lights designed by Tommaso Guerra and made entirely from brass are mounted on this surface. Each fitting features an 80 cm tapered stem and a circular reflector concealing the light source. The slender structure creates a graphic contrast with the wall’s irregular finish.
The blue dining room and integrated display tables
A wide opening connects the main dining room to a smaller space, designed as a distinct interior.
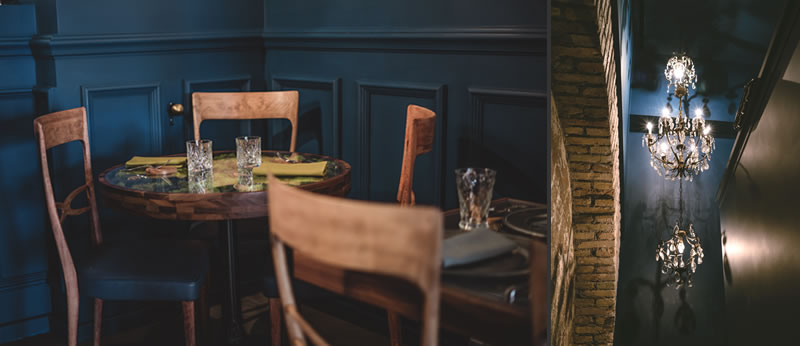
The walls and ceiling are painted deep blue, while antique furniture and lighting establish a different setting from the adjoining room.
A distinctive feature is the design of the tables. Their tops incorporate small glass display cases containing rotating exhibitions of fashion accessories and jewellery created by local craftspeople and designers.
Each table therefore serves two purposes, combining a dining surface with an integrated display for design objects.
The basement: original brick vaults and indirect lighting
The route continues towards the basement, where the choice of materials and lighting changes.
A large room inspired by New York interiors retains its original vaulted brick ceiling. Six columns made from iron mesh provide additional lighting from below, allowing the vaulted structure to remain prominent.
The connection between levels is marked by a large chandelier composed of three nineteenth-century fittings arranged in succession, extending vertically through the space.
The original brick vaults and the arrangement of the lighting fixtures distinguish this area from the dining rooms above.
The cocktail bar: walnut, marble and brass finishes
In the final room, Oriental-inspired wallpaper covers the main wall, providing a backdrop for furnishings finished in Guatemala marble, brass and petrol-green velvet.
The main feature is the large cocktail bar, characterised by walnut frames and mouldings. Its decorative detailing makes the counter a prominent element within the room.
The space also includes a piano and sofas used by guests and musicians, particularly jazz performers, who provide live music. The furniture arrangement allows the room to accommodate both dining and cocktails alongside musical performances.

Project Credits
Interior Designer: Tommaso Guerra
Photography: Filippo M. Rotondi
Location: Via Fabio Massimo 70, Rome, Italy