
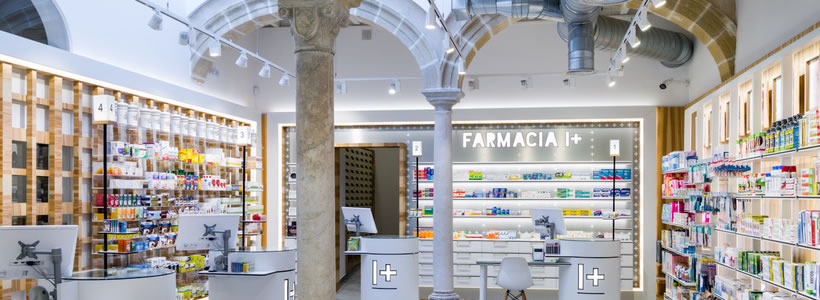
Located in a protected historic building in El Puerto de Santa María, Spain, I+ Prada Pharmacy combines a contemporary pharmacy concept with the architectural character of the existing structure. The project by Marketing Jazz transforms a formerly compact, counter-centred pharmacy into a more open retail and healthcare environment while preserving significant elements of the original interior.
The project received First Place in the Pharmacy category at the 45th International Store Design Awards in 2015.
A pharmacy shaped by the existing architecture
Before the renovation, the pharmacy was organised around a counter and retained period furniture, high ceilings and cement floor tiles. An internal Andalusian patio had fallen into disuse, while other areas of the building were in poor condition.

With the protected façade remaining unchanged, the intervention focused on the interior. The design restores and incorporates existing architectural features while introducing the contemporary identity of the Farmacia I+ concept.

The circulation is organised around a clear route towards the service counters and the different product areas. A specialist skincare section reuses original period furniture and restored cement tiles, establishing a direct dialogue between the existing interior and the new retail elements.
A dedicated Consulting I+ area reinforces the role of personalised pharmaceutical advice within the overall layout.
The Andalusian patio becomes part of the retail space
The restored internal patio is one of the project’s principal spatial elements. Its arches and columns remain clearly visible, while the central area is kept largely free of furniture to facilitate circulation and preserve the perception of the historic architecture.
Service points are distributed around this open space. The first counter is designed to improve accessibility for elderly customers and people with reduced mobility.

At the rear, the medication area provides access to the back-of-house spaces and to the pharmacist’s office. On the opposite side, the natural medicine section uses a composition of strips of different widths as a display system.
The layout also maintains visual connections with the clinical analysis laboratory, integrating this healthcare service into the overall organisation of the pharmacy. A separate area provides additional space for families with children and pushchairs.
Lighting and materials connect old and new

Lighting contributes to both product presentation and the perception of the historic interior. Natural light is combined with artificial lighting, including LEDs integrated into the furniture and track-mounted projectors.
The material palette reinforces the relationship between the existing building and the contemporary intervention. Large-format porcelain flooring is combined with the restored original cement tiles, while the display systems use Dibon, ash and white-lacquered MDF. The counters are also finished in white-lacquered MDF.
The resulting interior establishes a clear distinction between the historic architectural envelope and the new pharmacy furnishings, while allowing the two layers to coexist within a unified retail and healthcare environment.
Strategy, retail creativity, design and general management: Carlos Aires — Marketing Jazz design studio
Sketches and artistic illustrations: Elena de Andrés
Technical design: Xiang Sun
Project architect: Manuel Fernandez-Prada
Visual merchandising: Pharmacy I+ Team and Carlos Aires
Photo credit: Ikuo Maruyama
Custom furniture: Artdemob
Lighting: Aurora Lighting
Porcelain flooring: Aspavisa