
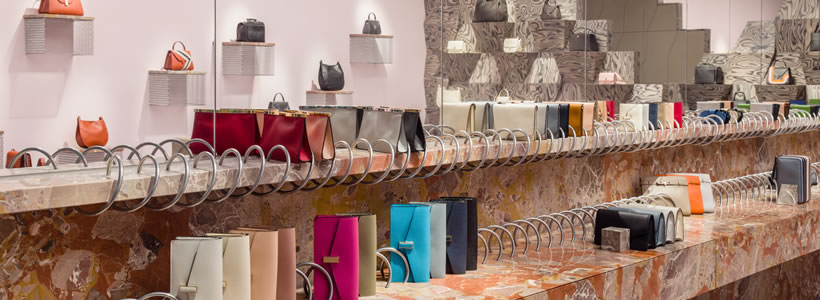
Designed by Aranda\Lasch, the Valextra store in Bal Harbour, Miami, occupies 90 sqm and translates references to Milanese architecture and craftsmanship into a contemporary retail interior. Stone, marble, metal, reflective surfaces and geometric display systems create a setting conceived around the presentation of the brand’s leather goods.
The project takes inspiration from the entrance spaces of Milanese palazzos — gates, lobbies and passageways that mediate between the city and the more intimate dimension of the interior. Rather than reproducing these environments literally, Aranda\Lasch reinterprets their materials, proportions and attention to detail.

This connection with Milan is already expressed on the façade, clad in Ceppo di Gré, the grey stone traditionally associated with the city’s architecture. The restrained exterior frames the entrance and display windows, establishing a material transition towards the more articulated interior.
Milanese materials define the retail space
Inside, the project reinterprets some of the characteristic elements of a traditional palazzo lobby through marble, metal, wood and reflective surfaces.

The Valextra leather goods are presented on a series of stone pedestals combining blocks of Arzo marble with lightweight metal mesh bases. The same marble is referenced in the brand’s Via Manzoni flagship store in Milan, establishing a material connection between the two locations.
The contrast between the substantial stone blocks and the visually lighter metal structures is central to the display concept. The polished metal mesh makes the marble volumes appear almost suspended, while allowing the products to remain the visual focus.

Monolithic marble shelves run along the perimeter, providing additional surfaces for both display and storage. Together with the freestanding pedestals, they create different levels and modes of product presentation without introducing conventional retail fixtures.
Display becomes part of the architecture
A long metal coil runs along one of the marble display surfaces and provides an organising system for smaller leather goods. Its repetitive geometry transforms a functional component into a continuous architectural detail.
At the rear of the store, two wing walls are clad in Alpi laminate designed by Ettore Sottsass. Their geometric composition introduces another layer to the interior, where repeated modules create patterns reminiscent of crystalline and mineral formations.
Mirrored surfaces further multiply these geometries and the displayed products, increasing the perceived depth of the 90 sqm space.
Rather than treating display furniture as a secondary layer, the project integrates stone, metal and geometric structures directly into the presentation system, establishing a close relationship between architecture and merchandising.
Light, material and product
Lighting is deliberately integrated into the architecture. A fabric ceiling diffuses the light across the store, while concealed spotlights provide more focused illumination for the products.
The resulting atmosphere recalls the controlled lighting of a gallery, reinforcing the presentation of individual bags and leather goods against the strongly textured material background.
Throughout the interior, the visual identity is built through contrasts: heavy marble blocks rest on lightweight metal mesh; polished and reflective surfaces alternate with textured stone; geometric patterns form a backdrop for the colour and precise detailing of the Valextra collections.
The result is a retail space in which material, display and light work together to reinterpret the brand’s Milanese identity, translating references to traditional architecture and craftsmanship into a contemporary setting in Miami.
Design: Aranda\Lasch
Project Architect: BBA Berenblum Busch Architects
Area: 90 sqm
Lighting: Viabizzuno
Millwork: Fav Woodworking
Photos: Robin Hill
by: AN Shopfitting Magazine n.149 ©