
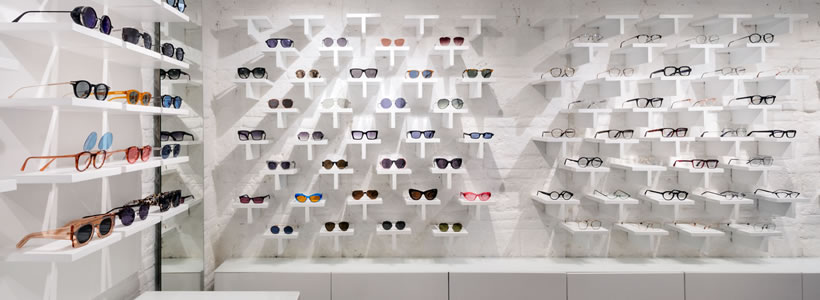
The PiùStore project for Ottica Tullino in Naples transforms a compact retail space in the Chiaia district by establishing a dialogue between the existing architecture and a contemporary display system. Exposed tuff and brick walls, an opened-up interior and custom-made furniture define an optical store with just 20 sqm of retail space, complemented by a mezzanine of the same size used for storage.
The design responds directly to the limited dimensions of the store, improving the perception of space while creating a clearer circulation and display layout.

An open layout enhances the existing space
Before the renovation, the staircase leading to the mezzanine was concealed behind a plasterboard partition, further reducing the perceived size of the interior.
Removing unnecessary partitions opened up the volume and revealed some of the building’s original architectural elements. The tuff and brick walls were exposed, while removing the suspended ceiling uncovered the existing metal beams.
The resulting interior establishes a contrast between the material character of the historic building and the more minimal language of the new retail elements.
Custom displays for eyewear
One of the project’s most distinctive features is the display system developed along the walls. White T-shaped shelves, a direct reference to the Tullino name, present the frames individually while creating a continuous geometric pattern across the vertical surfaces.
This solution makes extensive use of the perimeter walls while keeping the central area open and giving each pair of glasses a clearly defined display position.

At the centre of the store, a custom-made display table with an illuminated surface presents a selection of customisable coloured lenses. Its longitudinal form also helps organise circulation through the interior and directs the view towards the rear of the store.
The relationship between the compact dimensions, furniture layout and product presentation demonstrates how layout and display systems can work together in optical store design.
The shopfront as an identity element
The street frontage is reinterpreted through a new iron shopfront, with a dark geometric framework defining the entrance and display window.

Its contrast with the existing façade gives the store a clearly identifiable presence on the street, while the glazed openings maintain visual continuity between the exterior and the interior.
This relationship between street, window display and retail space integrates the shopfront into the overall spatial organisation of the project.
Lighting integrated into the display system
Lighting is closely integrated with product presentation. The wall-mounted display shelves incorporate LED lighting dedicated to the individual frames, creating a regular sequence of illuminated display points.
Ceiling-mounted spotlights provide general and accent lighting, while decorative pendant lamps above the central area introduce an additional layer of light.
Within such a compact space, lighting and display operate as complementary components: light establishes a hierarchy between products, emphasises the existing material surfaces and contributes to the overall perception of the interior.
Project: Adriana Genro – PiùStore
Area: 20 sqm retail area + 20 sqm mezzanine/storage
Location: Naples, Italy
Photos: Andrés Otero
by: AN Shopfitting Magazine n.149 ©