
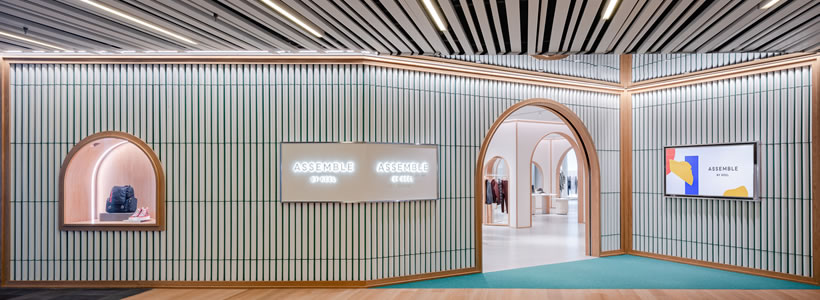
Located in Shanghai, Assemble by Réel is a men’s fashion and lifestyle concept store designed by Kokaistudios. Inspired by the multifaceted lifestyles of the city’s younger consumers, the project translates different expressions of contemporary urban culture into a sequence of distinct retail environments.

Rather than creating a uniform sales floor, Kokaistudios conceived the interior as a journey through different styles and atmospheres. Architectural installations act as landmarks, guiding visitors through areas dedicated to classic, designer, urban and contemporary fashion.
A concept store inspired by Shanghai’s urban landscape
Located on the third floor of a high-end shopping mall, Assemble by Réel occupies more than 1,000 sqm. In developing the layout, Kokaistudios looked to Shanghai itself and to the different interests and lifestyles of its young fashion-conscious audience.
The four zones are characterized by recognizable architectural references, each associated with a different fashion identity. Together they create a sequence of environments that combines retail display with spatial storytelling, allowing customers to move through contrasting interpretations of contemporary city life.
Architecture defines the different retail districts

A floor-to-ceiling window running along one side of the store overlooks Jing’an Park, bringing natural light deep into the interior and establishing a visual relationship between the retail space and the surrounding city.
At the main entrance, visitors encounter a sequence of large arches forming a contemporary interpretation of a classical colonnade. Angled partitions finished to resemble travertine plaster create framed views through the space and define an area dedicated to more classic fashion, including blazers and high-end leather goods.
Soft, diffused lighting contributes to a restrained atmosphere, while wood-lined archways open the otherwise enclosed circulation routes. The resulting spatial sequence introduces a more intimate scale in deliberate contrast with the openness of the main shop floor.
From the park to an urban skate-inspired environment
The journey continues into a more open and relaxed area inspired by the neighbouring park. Cylindrical forms recalling trees are combined with timber display units, while a raised circular conversation pit evokes the architecture of a park pavilion.
Designed as a place for coffee, conversation and relaxation, this area extends the function of the store beyond product display and reinforces the lifestyle dimension of the concept.


The atmosphere changes again in the streetwear section, where the design draws on the visual language of a skatepark. The fitting-room volume features a dramatically sloping surface reminiscent of a skateboard ramp, while trainers are displayed on grey terrazzo steps. Light projections introduce movement and reinforce the urban character of the area.
Flexible displays for a multifaceted retail experience
Throughout the concept store, pedestals and tables made from perforated stainless steel and powder-coated white provide a consistent display language across the different environments. Their restrained geometry creates a neutral framework for merchandise while allowing the architectural installations to define the identity of each zone.
Assemble by Réel therefore brings together different urban references within a single retail landscape. Classical arches, park-inspired elements, curved architectural surfaces and skate culture coexist as a series of spatial episodes, reflecting the multiple lifestyles and fashion identities of a younger generation of consumers.
Assemble by Réel
Location Shanghai, China
Area 1,037 sqm
Client Réel
Interior Design Kokaistudios
Chief Designers Filippo Gabbiani, Andrea Destefanis
Project Managers Ian Yu, Chang Qing
Design Team Alex Jiang, Rebecca Huang, Samo Xu
Photo credit: Dirk Weiblen
Kokaistudios
Kokaistudios is an architecture and interior design firm founded in Venice in 2000 by Italian architects Filippo Gabbiani and Andrea Destefanis. Headquartered in Shanghai since 2002, the studio works internationally across cultural, corporate, commercial, hospitality and retail projects, as well as urban regeneration and the transformation of heritage buildings.
by AN Shopfitting Magazine no.151 ©