
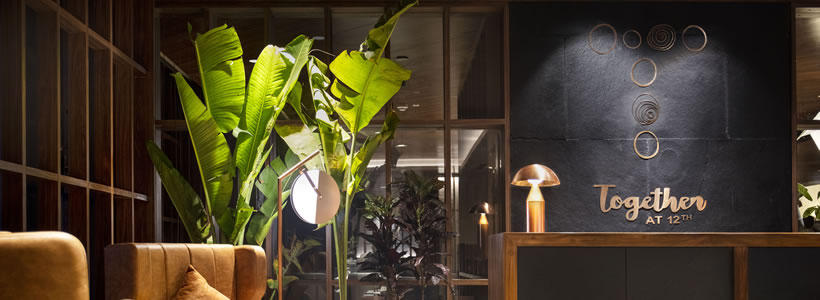
Located on the 12th floor of Le Méridien in Gurugram, India, Together at 12th is a restaurant and bar designed by Renesa Architecture Design Interiors around the idea of togetherness. Architecture, materials and spatial organisation bring the kitchen, bar and dining areas into a continuous hospitality experience.

A restaurant built around the idea of togetherness
The concept develops from the collaboration between chef Vanshika Bhatia and mixologist Nitin Tewari. Renesa translates this relationship into three fundamental components – kitchen, bar and seating – conceived not as isolated functions but as interconnected parts of the same spatial experience.
Shape, colour, texture and materiality establish a common architectural language across the different planes and volumes of the restaurant. Rather than separating its functions, the layout encourages visual and physical connections between the different areas, reinforcing the project’s central idea of togetherness.

Indian materials shape the interior
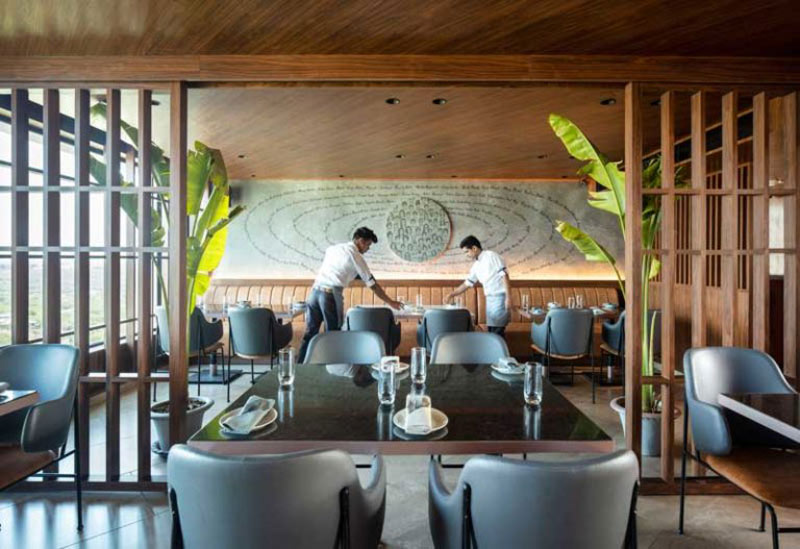
The use of locally available Indian materials is one of the defining elements of the project. Indian teak is juxtaposed with Dholpur stone, creating a dialogue between warm timber surfaces and the mineral character of the stone that extends across ceilings, walls and floors.
Wooden latticework appears in different vertical and horizontal configurations, introducing rhythm, transparency and visual depth throughout the interior. Its warm materiality is complemented by slender rose-gold-plated lighting elements developed in relation to the identity of the different spaces.
Beyond their visual role, the materials also contribute to the acoustic performance of the restaurant. The extensive timber surfaces help absorb sound while their grain and organic texture give the interior a restrained and tactile character.

From the entrance to the open terrace
The entrance acts as a transitional space. A relatively narrow passage introduces the main dining room and connects the bar’s speakeasy-inspired area with the private dining room and lounge. Exposed concrete is layered with wooden slats, establishing material continuity between the different environments.
Beyond this compressed threshold, the restaurant opens into a much larger volume. The sequence progresses between dining tables towards an open terrace filled with natural light, while the bar extends along the space as one of the project’s principal architectural elements.
Kitchen, bar and dining areas in balance
The kitchen forms the operational backbone of the restaurant. Its strategic position represented one of the main challenges of the project, both in terms of service requirements and the volume of guests expected. Renesa relocated the kitchen towards the end of the gallery, adjacent to the hotel’s service area, providing the necessary working space while preserving the organisation of the dining room.
At the opposite end, the bar creates a spatial counterpoint to the kitchen. Its position allows the seating areas to merge gradually with the bar and lounge environment, rather than defining rigid boundaries between the different functions.

The resulting interior establishes a close relationship between architecture and the restaurant’s gastronomic and bar programmes. Timber, stone, metal and light define a sequence of connected environments in which material continuity and changes in scale support the transition from dining to drinking, gathering and socialising.
Together at 12th – Le Méridien
Location: Gurugram, Haryana, India
Area: 6,600 sq ft
Design: Renesa Architecture Design Interiors
Sanjay Arora – Founder | Principal Architect
Sanchit Arora – Studio Head Architect | Concept Design Head / Sketches / Graphics
Vandana Arora – Interior Designer | Decor Head
Virender Singh – Studio Technical Head
Akarsh Varma – Architect
Jagdish Bangari – Architecture Intern / Graphics
Aayush Misra – Architecture Intern
Tanushi Goyal – Architecture Intern
Navdisha Kukreja – Interior Designer Intern
Contractor: Mr. Mangat
Lighting consultant: Dilraj Bhatia | DBEL Studio
Photo credit: Niveditaa Gupta