
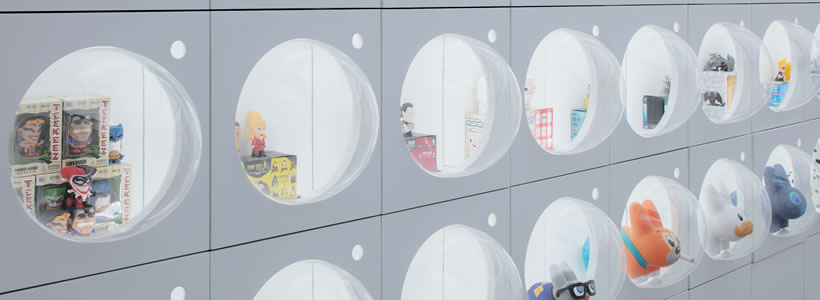
Located on the fourth floor of Joy City shopping mall in Beijing’s Chaoyang district, UNI_JOY introduces an experiential retail concept where shopping, live events, music and entertainment converge within a 1,800 sqm environment designed by anySCALE.

Rather than approaching the project as a conventional shopping environment, the design integrates elements associated with club culture, including a bar, DJ station and dynamic lighting. Fashion retail and pop-up spaces coexist with areas conceived for events, creating a flexible setting aimed at a young audience and influenced by urban and rap culture.

Retail, music and live events in one space
The concept developed by anySCALE responds to a retail model in which the physical store becomes a place for experiences as well as shopping. Music and event programmes accompany the fashion offer, while the DJ station, bar and lighting installations introduce functions more commonly associated with entertainment venues.
Design leader Karin Hepp conceived the interior around the idea of creating an environment detached from the conventional perception of a shopping mall, evoking instead the sensation of floating in an almost otherworldly setting.
Early studies explored aluminium foam as the principal material, combined with suspended displays for clothing and artworks. In the completed project, the concept evolved through aluminium panelling, integrated LED lighting and the presence of the bar and live DJ area.

A neutral metallic backdrop for retail
The material palette is dominated by grey and metallic surfaces. Aluminium panelling creates a neutral architectural framework around the individual retail areas, allowing the colours of the merchandise and shop interiors to stand out against their surroundings.
The aluminium used for the project is described as an air-blown material sourced from Canada, selected for its combination of lightness and structural resistance. The flooring adopts a terrazzo-like treatment, while linear slots integrated into the ceiling reinforce the spatial geometry.
LED screens introduce saturated colour into this predominantly neutral environment, defining visual focal points around the retail units and DJ station. The contrast between the metallic envelope and illuminated digital elements becomes one of the principal devices used to organise the visual experience.
A pop-up store within UNI_JOY
Alongside the live-events and retail areas, anySCALE also designed a dedicated pop-up shop. Here the material and chromatic language changes significantly, replacing the grey metallic palette with a strong combination of rose pink and white.
Folded wall surfaces create alternating positive and negative volumes that become part of the product display system. The resulting environment establishes a deliberately different identity within the larger UNI_JOY concept while retaining the project’s emphasis on flexible and visually distinctive retail experiences.
Project: UNI_JOY
Client: JoyCity
Location: Beijing, China
Area: 1,800 sqm
Design: anySCALE Architecture Design
Design team: Karin Hepp, Eason Wang
Photo credit: Xia Zhi