
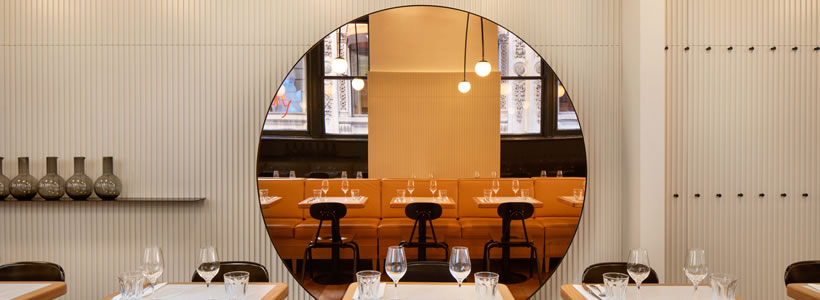
Located on Saint-Jacques Street in Old Montreal, Dandy is a daytime restaurant designed by BlazysGérard for chef Michael Tozzi. The project transforms a former insurance company into a bright and welcoming hospitality space, where a restrained palette, natural light and a series of carefully defined architectural elements shape the identity of the interior.
Open for breakfast and lunch on weekdays and brunch at weekends, Dandy was conceived around its predominantly daytime use. Rather than filling the interior with decorative elements, Alexandre Blazys and Benoit Gérard developed the project through a limited number of interventions, allowing light, proportions and the presence of people to become central to the experience.

Architecture shaped by the existing space
The large existing windows became one of the starting points for the design. They were among the few elements retained from the building’s previous use as an insurance company and inspired an interior language that establishes a direct relationship between the original architecture and the new restaurant.
The service counter near the entrance was conceived with proportions reminiscent of a traditional bank counter, creating a reference to the building’s former commercial character. Beyond it, the long dining room is organised around two rows of banquettes, while the kitchen occupies the rear of the space.
Two large arches derived from the geometry of the existing curved windows frame the dining area, transferring the architectural language of the façade into the interior and establishing a clear rhythm along the room.
Light as a design material
Natural and artificial light play a defining role in the project. BlazysGérard approached light as another material to be shaped within the interior, using warm yellow accents and reflective surfaces to distribute daylight throughout the space.
A beamed ceiling was introduced to improve acoustics and finished with reflective paint. Daylight entering through the large windows reaches the ceiling and is reflected back into the dining room, increasing the overall luminosity of the interior.

Above the dining room, a large custom lighting installation composed of multiple stems floats across the space like a mobile. Besides introducing movement into the composition, the fixture provides individual lighting to the tables and creates smaller zones of intimacy within the elongated room.
The lower sections of the street-facing windows are treated with an opaque finish, limiting direct views between diners and passers-by. From outside, the suspended installation remains visible above this threshold, while the dining area retains a greater sense of privacy.
A large circular mirror positioned opposite the windows continues the exploration of light and reflection. Conceived as a reference to the safe that once occupied the premises, it reflects both the interior and glimpses of the city outside.
A restrained palette of colour and materials
The material palette reinforces the simplicity of the spatial concept. A warm orange-yellow tone gives the dining room its distinctive chromatic identity, while classic white oak flooring introduces a natural surface throughout the main space.
In the entrance area, poured-in-place terrazzo establishes a dialogue with the banquettes. Functional zones are identified through stronger colour accents: the service counter near the entrance and the counter beside the kitchen are distinguished by red surfaces.

The two counters also respond to different moments of service. The front counter allows customers to pick up pastries prepared in-house, while the counter connected directly to the kitchen brings diners closer to the preparation area and offers a view of the chef plating dishes.
Through a limited palette and a precise use of architectural elements, BlazysGérard gives Dandy a recognisable identity without overloading the interior. Existing windows, arches, colour, reflective surfaces and the suspended lighting installation work together to create a bright daytime restaurant where simplicity and spatial character remain closely connected.
Project: Dandy Restaurant
Location: Old Montreal, Montreal, Canada
Interior design: BlazysGérard
Designers: Alexandre Blazys, Benoit Gérard
Photo credit: Adrien Williams