
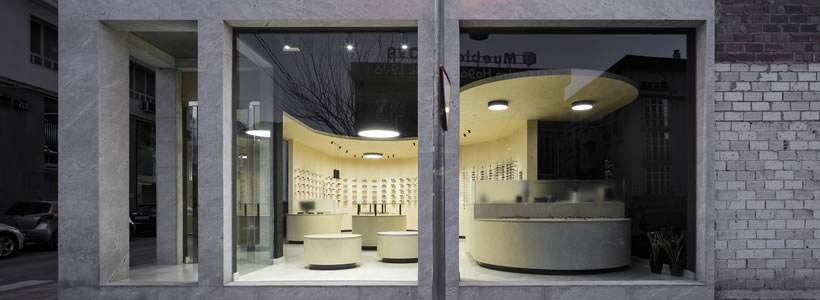
In Loja, Granada, Re-Activa Arquitectura designed Panóptica around a single architectural gesture: a continuous system of curved birch elements that organizes the optical store and defines the relationship between customers, products and space.
Rather than radically transforming the existing premises, the project preserves several original elements, including the beige marble flooring, the glazed shopfront and the Portuguese marble façade. The new intervention is concentrated within a freestanding structure whose concave and convex geometries create an enveloping interior while maintaining broad visual connections across the store.
A continuous system of curved birch surfaces
The main element is built from curved plywood panels with a birch finish. Its geometry divides the 107 sqm interior into two complementary areas: a concave public zone dedicated to display and circulation, and a more private convex area for personalized customer service.
The same curved language extends to showcases, seating and counters, giving continuity to the entire interior. Instead of organizing the store through conventional linear fixtures, the design establishes fluid routes around the displays while preserving panoramic views of the eyewear collections.

Two geometries define the retail layout
The spatial sequence is articulated through two intersecting curves with different dimensions and proportions. Immediately after entering the store, visitors encounter the larger volume, defined by a curve with a diameter of 6.25 metres. This area incorporates the welcome counter and maintains the original ceiling height, allowing an extensive view across the store and its product displays.
A circular display table positioned at the centre, together with the round pendant light above it, reinforces the centripetal character of the space.
Towards the rear, a second curve with a diameter of 3.25 metres intersects the larger geometry. Here, a lowered birch-panelled ceiling changes the proportions of the interior and creates a more intimate area dedicated to personalized customer service. A smaller central showcase and circular light repeat the spatial logic of the first zone at a different scale.

Light and contrast emphasize the geometry
The lighting system follows the curved geometry of the interior and is positioned in relation to the showcases and eyewear displays. Large circular luminaires reinforce the organization of the central areas, while smaller directional fixtures provide focused illumination along the perimeter displays.
The contrast between the pale birch surfaces and the existing black ceiling and perimeter walls further emphasizes the intervention. From the street, the dark background visually isolates the new wooden elements, making their curved profile and the displayed products clearly legible through the shopfront.
Through a deliberately limited palette of materials and a precise geometric system, Panóptica transforms the conventional optical store layout into a continuous spatial composition in which architecture, furniture and product display become part of the same design language.
Project: Panóptica
Location: Avda Pérez del Álamo 3, Loja, Granada, Spain
Design: Jose Luis Muñoz (Re-Activa Arquitectura)
Architect team: Aida Caballero, Daniel Usero
Area: 107 sqm
Photo credit: Fernando Alda