
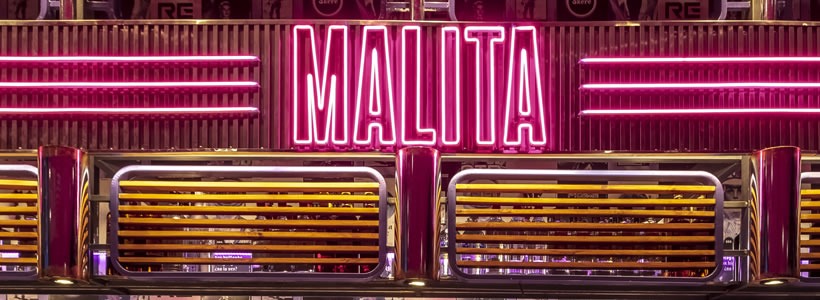
In Buenos Aires, Hitzig Militello Arquitectos designed Malita Bar as a reinterpretation of the American diner, combining cinematic references, a strong graphic identity and a predominantly pink and purple palette.
The project develops a deliberately theatrical atmosphere through neon lighting, metal structures and visual references associated with the cinematic universe of Quentin Tarantino.

A contemporary reinterpretation of the American diner
The concept starts from the visual codes of the American diner and reinterprets them through a more expressive and feminine aesthetic.
Pink and purple tones dominate the interior, while references to automotive culture appear in elements inspired by motorcycle exhaust pipes, reinterpreted as supports for lighting and decorative features.

Metal structures and diner references
At the bar, metallic frames create a modular structure that supports a reinterpretation of traditional American shutters, reinforcing the connection with the diner typology.
The combination of metal, brickwork, neon and upholstered seating gives the interior a layered material character, balancing industrial references with a more theatrical visual identity.
Graphic language and visual identity

Graphic elements play a central role throughout the space. The visual communication develops around a “girl power” language combined with cosmic and galactic imagery and references to contemporary millennial culture.
Rather than operating as a separate decorative layer, graphics, signage and lighting contribute directly to the identity of the bar and reinforce the cinematic atmosphere of the project.
Location: Avenida del Libertador 3883, Arcos 3 and 4, Buenos Aires, Argentina
Concept Design: Hitzig Militello Arquitectos
Project Team: Julieta Setton, Marcela Bernat
Area: Ground Floor 90 sqm – Garden 136 sqm
General Contractor: MC Construcciones
Renders: Juan Ignacio Rosales
Photo credit: Federico Kulekdjian
Consultants: Estudio HMA, Melisa Rivas (Estudio Nuar), Manuela Ventura (Estudio Nuar), Crista Bernasconi