
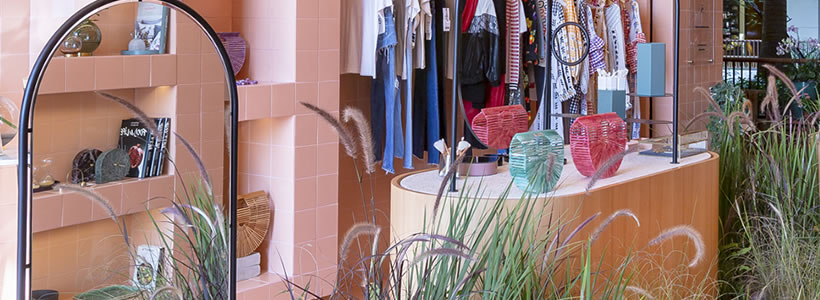
At Shopping Cidade Jardim in São Paulo, Brazilian studio Pistache Ganache designed the first permanent flagship store for fashion brand ê. as a retail environment shaped by the idea of a future ruin gradually reclaimed by nature.
The project uses a central garden, pink ceramic surfaces and exposed traces of the existing mall structure to create an interior that moves between fashion display, landscape and architectural archaeology.
A retail concept inspired by an abandoned pool

The starting point was the image of an abandoned swimming pool slowly taken over by vegetation.
From this idea, the designers developed a space that imagines how the shopping mall might appear a century from now, after use and transformation have left visible traces on its architecture.
Rather than reproducing a pristine commercial environment, the project deliberately introduces signs of incompleteness, ageing and reuse, allowing the store to appear as if different layers had accumulated over time.
The garden as the centre of the store

The garden forms the principal spatial element of the project and extends the landscape of the shopping mall towards the large window overlooking the city.
Its design refers to Gilles Clément’s concept of the Garden in Motion, in which vegetation is allowed to evolve through natural processes rather than being maintained as a fixed composition.
Most of the selected species are pioneer plants, chosen for their ability to colonise disturbed environments. To create sufficient soil depth above the mall slab, the landscape was built over a biodegradable substructure supporting the planted embankment.
Two areas organised around the central space

The store is divided into two main zones. The primary room accommodates the fashion collections, while a lateral area contains fitting rooms and home décor products.
The walls of the main space are covered with 10,345 light pink ceramic tiles, approximately 10% of which are vintage reused pieces.
The irregular mosaic was inspired by Brazilian artist Adriana Varejão’s Saunas e Banhos. Instead of following a rigid pattern, workers were encouraged to arrange the tiles according to scenarios of repair and replacement, as if damaged surfaces had been restored over time with whatever material was available.
The resulting composition combines deliberate design decisions with variations introduced during construction.
Existing layers become part of the project
During the building process, parts of the existing mall structure were exposed and retained rather than concealed.
These traces reinforce the idea of architectural archaeology that runs through the project. Previous construction layers remain visible alongside new materials, allowing the history of the site and the process of transformation to influence the final appearance of the store.
As with the garden, the project accepts change and imperfection as active components of the design rather than elements to be eliminated.
Client: ê.
Location: Shopping Cidade Jardim, São Paulo, Brazil
Design: Atelier Pistache Ganache
Design Team: André Romitelli, Martina Brusius, Fernanda Zanetti
Contractor: Hauz Engenharia
Landscape Design: Rosendo Marvulo