
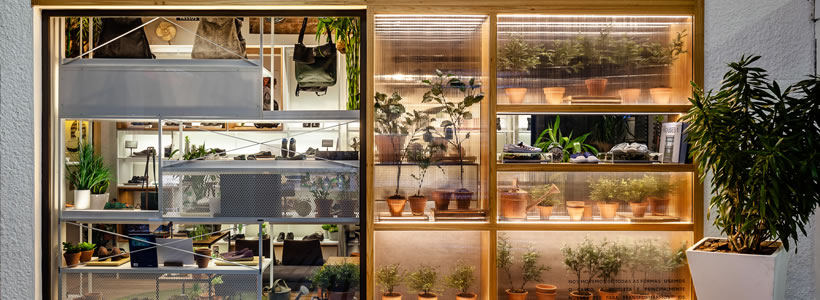
In Ipanema, Rio de Janeiro, Kube Arquitetura designed the Outer.Shoes store as a retail environment built around the contrast between urban and natural materials.
The project combines exposed structural elements with white display furniture, timber surfaces and product storytelling, creating a space where the construction of shoes and accessories becomes part of the customer experience.

Urban and natural materials define the interior
The design retains structural elements such as exposed concrete, visible pipes and brickwork, establishing a deliberately raw architectural backdrop.
Against this setting, walls and furniture are predominantly white, while timber details introduce a warmer material counterpoint.
A floor made from reclaimed timber reinforces this contrast between urban and natural references and contributes to a more tactile atmosphere throughout the store.
Product discovery begins at the entrance
The customer journey starts immediately at the entrance, where a dedicated niche presents the construction process of a shoe through its different layers and raw materials.
The installation introduces visitors to the product before they reach the main display areas, making manufacturing and material composition part of the retail narrative.
As customers move through the store, the balance between urban and natural materials gradually becomes more evident, creating a spatial transition between the two themes.

Displays combine product and information
Shoes, bags and accessories are presented alongside explanatory graphic communication using texts and sketches.
These elements describe creative and manufacturing processes, adding contextual information to the products on display.
Acrylic platforms are used to elevate individual items and give them a more object-like presence within the interior, while the overall display system maintains a restrained visual language.
A retail environment shaped by contrast
The project is based on a series of deliberate oppositions: raw and refined, urban and natural, structural and decorative.
By combining exposed construction elements, white furniture, timber and transparent display supports, Kube Arquitetura creates a retail environment that gives equal importance to the product itself and to the way it is made.
Location: 330 Visconde de Pirajá Street, Rio de Janeiro, Brazil
Design: Kube Arquitetura
Photo credit: Dhani Accioly Borges