
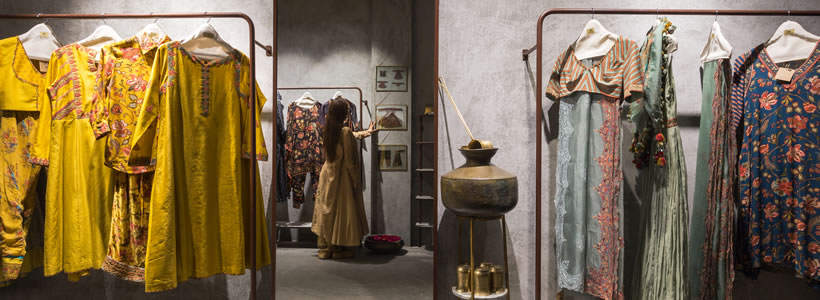
At Khan Market in New Delhi, Bora Da’ Designs developed the Torani flagship store around references to Sindhi architecture and the cultural heritage that also informs the fashion brand’s collections.
Within a compact 400 sq ft space, the project combines a deliberately raw material palette with arches, metal displays and symbolic elements, while keeping the layout sufficiently open to give visual prominence to the garments.
Sindhi architecture as a design reference

The brief called for an interior inspired by Sindhi architecture, particularly the domes and curvilinear arches associated with historic buildings of the region.
Rather than translating these references through extensive ornamentation, the design team worked with architectural forms, earthy colours and unfinished surfaces. Grey textured finishes extend across walls, beams and ceiling, creating a continuous backdrop for the collections.
The resulting interior is intentionally restrained and raw, establishing a contrast with the colours, patterns and detailing of Torani’s garments.
Organising a compact retail space
The limited floor area presented one of the main challenges. The designers needed to accommodate a commercially viable quantity of products while preserving a sense of openness.
A wide glazed entrance provides the principal access, with mannequins positioned on either side. Inside, hanging rails alternate with accessory displays and mirrors, allowing collections to be organised according to colour, style and gender.
A fitting room with full-height mirrors and a curtain is positioned beside the staircase, while otherwise unused adjacent space accommodates concealed storage. A second, smaller entrance at the rear connects the store with the back alley and creates an additional point of access.
Raw surfaces and symbolic elements

A central tree installation forms the visual focus of the store. Different brass bells are suspended from its branches with saffron-coloured thread, introducing references to Indian cultural traditions.
Nearby, a brass representation of Nandi, traditionally associated with Shiva, is positioned on a wooden pedestal.
The floor is finished with grey microtopping, reinforcing the deliberately unfinished character of the interior and creating continuity with the textured grey surfaces of the walls and ceiling.
Mirrors are incorporated into arched frames inspired by Persian architectural forms, acknowledging another influence on the development of Sindhi architecture.
Metal displays and product presentation
The display system maintains the same restrained material language. Clothing rails and display structures use exposed metal with minimal finishing, allowing the garments to remain visually dominant.
Accessory displays combine metal with white marble, while custom knobs used for scarves, bags and other products reproduce the Torani logo.
Lighting is primarily functional and product-focused. Adjustable spotlights illuminate the merchandise and its details while contributing to the overall atmosphere of the space.
A facade connected to the interior

The architectural language continues onto the facade, where arches and different levels introduce the references to Sindhi architecture before entering the store.
The exterior uses the same textured finish as the interior, creating visual continuity between the two. Large glazed doors provide views into the store and bring daylight into the compact space, while the Torani signage is executed in brass and backlit at night.
Location: Khan Market, New Delhi, India
Design Firm: Bora Da’ Designs
Design Team: Udaai Batra, Navneet Kaur, Mohammad Faisal, Ritu Singh
Area: 400 sq ft
Photo credit: Suryan and Dang