
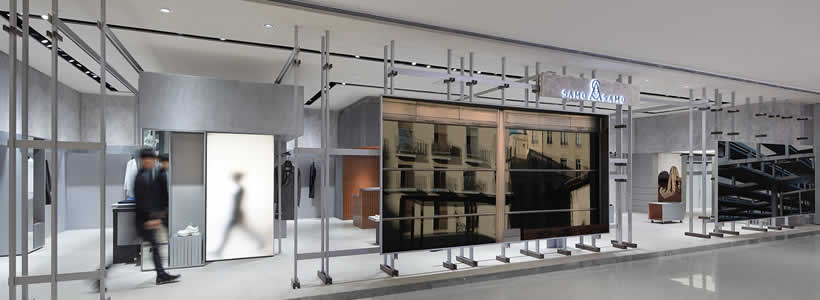
For SAMO, the high-end menswear brand of JNBY Group, Sò Studio developed a 120 sqm store in Chongqing around the concept of the palimpsest: a surface that preserves traces of previous layers while accommodating new ones.
This principle is translated into a retail environment shaped by overlapping structures, contrasting materials and visible traces, where different elements are assembled, repeated and reinterpreted throughout the space.
The palimpsest as a spatial concept
The starting point for the project is the idea of the trace. Historically, a palimpsest was a manuscript whose original writing had been erased so that the surface could be reused, while traces of the previous text remained visible.
Sò Studio transfers this idea to the architecture of the store, using layering, subtraction and repetition to give the interior a sense of accumulated time.

A metal band positioned at a height of 2.2 metres divides the space horizontally. Its lower section is recessed to accommodate clothing displays, establishing a continuous architectural element that simultaneously organises the interior and supports the presentation of the collection.
Rough-textured finishes reinforce the deliberately unfinished character of the space, combining with more contemporary elements to reflect SAMO’s visual identity and its references to postmodern design.
Repetition and reinterpretation of everyday structures
A second interpretation of the palimpsest emerges through the transformation of familiar objects and structures. The designers refer to the work of artist Rachel Whiteread and her exploration of everyday objects through casting and changes of material and perception.


At SAMO, ordinary structures are similarly reinterpreted as architectural and display elements. The central fitting-room volume, for example, was conceived as an aggregation of cabinet-like forms, while other fixtures combine different objects through a collage-like approach.
Metal components are repeated throughout the store in a modular configuration, creating a framework that functions both as an architectural device and as a flexible system for displaying garments.
Contrasting materials define the interior
The material palette combines slotted granite, glazed orange handmade bricks, a dotted floor finish and aluminium panels. Rather than being treated as independent finishes, these materials are juxtaposed and reorganised to establish different spatial conditions within the store.
The orange glazed surfaces introduce a strong chromatic contrast within an environment otherwise dominated by grey and metallic tones. Concrete-like textures and exposed structural elements further reinforce the relationship between raw and finished surfaces.
A facade conceived as a display structure
The same approach extends to the storefront, conceived as a single structural system rather than as a conventional facade. Its oversized metal framework evokes both an easel and an apparently unfinished architectural structure.
The framework can accommodate graphic and poster displays, while its open construction maintains views into the store. The facade therefore becomes part of the retail display system, connecting communication, product presentation and architecture.
Through the dismantling and reassembly of materials, structures and familiar forms, Sò Studio translates the idea of the palimpsest into a retail environment in which successive layers contribute to the identity of both the space and the SAMO brand.
Project: SAMO Store
Concept: Palimpsest
Area: 120 sqm
Location: Guan Yin Bridge, Chongqing, China
Design Firm: Sò Studio
Design Team: Mengjie Liu, Yifan Wu, Yufei Li
Image Production: MUYI Concept + Production
Photo credit: Yuhao Ding, Elbe