
Located on East Pender Street in Vancouver’s Chinatown, Shuck Shuck reinterprets the traditional oyster bar through an interior concept centred on interaction, materiality and shared experience. The project introduces a non-traditional food concept where oysters become the starting point for a broader social and culinary ritual.
Rather than operating as a conventional restaurant, Shuck Shuck is conceived as an urban gathering place between traditional meal times: after work, before dinner or later in the evening. Designed to attract oyster lovers while also engaging more hesitant guests, the venue combines sustainable practices, globally inspired ingredients and a highly social atmosphere within a compact interior.
A minimalist interior focused on a single architectural gesture

The interior adopts an intentionally restrained palette. Stripped-back concrete floors, exposed structural columns, visible ceilings, mechanical ducts and conduits establish an industrial character that reflects the urban context. Painted acoustic wall panels add texture, durability and acoustic performance, creating a functional backdrop without overwhelming the space.
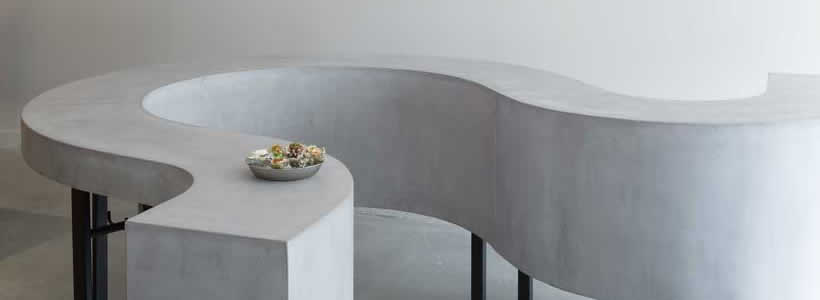
Instead of relying on multiple decorative elements, the design concentrates attention on one defining intervention: a 56-foot-long serpentine table that floats through the room. This single element acts simultaneously as furniture, circulation device and social catalyst, shaping the way guests move, pause and interact.
The communal table redefines the restaurant layout

The fibre-reinforced precast concrete table mediates between the informal quality of a loose bar top and the more enveloping intimacy of a booth. As Shuck Shuck is a standing-only restaurant, the layout removes the conventional separation between individual tables and creates a more fluid environment where guests naturally gather around the same architectural element.
The serpentine geometry generates different degrees of proximity depending on where patrons choose to stand. Some areas encourage conversation and collective dining, while others provide a more personal sense of space. For hospitality designers, the project demonstrates how a carefully conceived furniture element can influence circulation, dwell time and customer engagement without the need for physical partitions.
Materiality inspired by the oyster itself
The table’s texture and finish draw direct inspiration from the oyster. Its underside features a rough, pocketed surface reminiscent of the shell’s irregular exterior, while the upper surface is softer, smoother and more polished. This contrast between ruggedness and refinement mirrors the relationship between the protective shell and the delicate interior.
Subtle colour variations and visible imperfections celebrate the handmade process of the material. By embedding the food concept directly into the architecture, the project creates a stronger connection between product, space and customer experience.
Lighting softens the industrial atmosphere
The raw material palette is balanced by slender exposed bulbs suspended overhead in an apparently random arrangement. Their delicate presence contrasts with the weight and texture of the concrete surfaces, introducing warmth and visual softness into the space.
Rather than competing with the architecture, the lighting enhances the atmosphere and transforms the stripped-back interior into a welcoming social setting. The project illustrates how lighting can be used to balance robust materials and create a more comfortable hospitality experience without compromising the overall design concept.
Project Information
Location: Vancouver, British Columbia, Canada
Area: 1,200 sq ft
Photography: SilentSama Architectural Photography
About Batay-Csorba Architects
Batay-Csorba Architects is an architecture and interior design studio that combines research and practice to create progressive projects. Committed to architecture as a medium through which ideas become spatial experiences, the studio explores the relationship between massing, natural light, tactile materials and human interaction to create distinctive environments.