
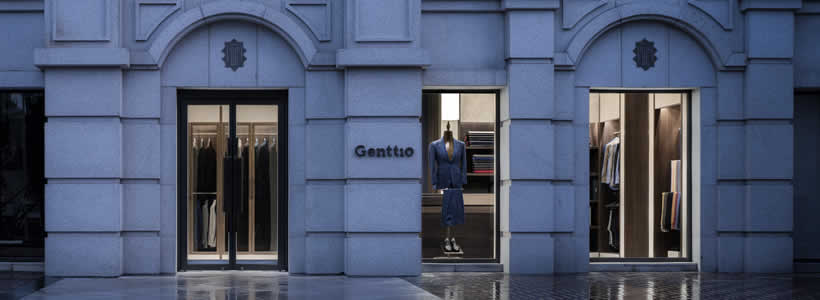
In Beijing, Japanese design studio I IN developed a 60 sqm flagship store for GENTTIO, a Chinese menswear brand whose identity combines references to Italian tailoring with Japanese craftsmanship.
Within the compact interior, the project uses a controlled material palette, carefully organised displays and warm lighting to establish a clear relationship between the architecture and the tailored garments. Walnut wood, beige marble and blue surfaces define the main areas, while lighting is used to emphasise materials, textures and merchandise.

A 60 sqm flagship organised around tailoring
The limited floor area is structured through a precise and orderly display system, reflecting the attention to detail associated with made-to-measure tailoring.
Repeated display elements along the walls establish a regular rhythm for the presentation of garments, while the central counter becomes a focal point within the store.
The layout maintains visual clarity despite the compact dimensions, allowing the collections and materials to remain the principal elements of the interior.

Walnut and beige marble define the material palette
Walnut wood and beige marble are combined throughout the flagship, creating a contrast between warm timber surfaces and the more mineral character of the stone.
The materials provide a restrained backdrop for the clothing while introducing variations in texture across the interior.
Blue adds another chromatic layer to the space. According to the design concept, its changing appearance under natural light references the Mediterranean and the Italian component of the brand identity.
Lighting structures the product display
Lighting plays a central role in defining the hierarchy of the interior.
Warm illumination accompanies the repeated wall displays, highlighting both the garments and the texture of the surrounding materials. A sequence of pendant lights focuses attention on the central counter and establishes another visual axis within the compact store.
Rather than providing uniform illumination, the lighting differentiates the principal display areas and reinforces the relationship between product, walnut and marble surfaces.
A stone-clad VIP room creates a more intimate setting

At the rear of the flagship, the VIP room introduces a more enclosed environment.
Stone surfaces distinguish this area from the main sales floor and create a denser material character. When separated from the rest of the store, the room provides a more private setting for customer consultations and fittings.
The spatial sequence therefore moves from the ordered and visually open display areas towards a more intimate environment dedicated to the individual tailoring experience.
GENTTIO combines European fabrics with production in Japan. The brand’s chief designer, Hashikawa Tatsuyoshi, brings together references to European tailoring and Japanese craftsmanship within its menswear collections.
Project: GENTTIO Flagship Store
Location: Beijing, China
Area: 60 sqm
Design: I IN
Chief designer, GENTTIO: Hashikawa Tatsuyoshi
Photo credit: Tomooki Kengaku
I IN is a Tokyo-based design studio founded in 2018, working in spatial and interior design.