
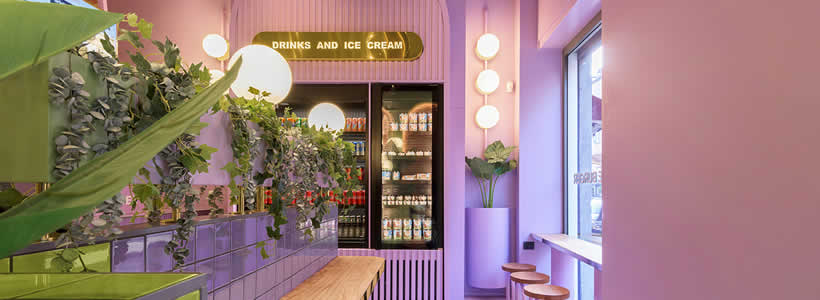
In Milan, Masquespacio designed a 140 sqm interior for Bun, located on Viale Bligny near Bocconi University. The project, the Spanish studio’s first interior design intervention in the city, develops around the existing architectural features of the space, particularly its exposed brickwork and arches.
Rather than concealing these elements, Masquespacio incorporated them into a new spatial language based on repeated curved geometries, contrasting colours and a material palette combining terrazzo, wood and metallic details.

Existing brickwork and arches shape the interior
The design process began with an analysis of the existing space. Its brick surfaces and original arches became the starting point for the new interior.
As Masquespacio creative director Ana Hernández explained, the qualities of these two architectural elements led the studio to incorporate them directly into the concept.
The original structure therefore remains visible and establishes a material counterpoint to the new interventions introduced throughout the restaurant.

Green and purple arches define the spatial identity
Masquespacio extended the geometry of the existing architecture by introducing additional arches throughout the interior.
Some operate as independent spatial elements, while others frame or emphasise the original openings. Green and purple distinguish the new additions from the exposed brickwork and establish a recurring visual rhythm across the restaurant.
The repetition of the curved forms creates continuity between different areas while giving the interior a recognisable architectural identity.
Terrazzo, wood and gold details build the material palette
Colour is combined with a varied material palette.
Terrazzo tiles introduce a graphic surface, while gold-toned details provide smaller metallic accents. Wooden tabletops add a warmer material component and are combined with planting distributed through the restaurant.
The contrast between the existing brickwork and the newly introduced surfaces allows the original architecture and contemporary interventions to remain visually distinct while forming part of the same composition.

Custom furniture and lighting complete the restaurant
Furniture and customised lighting extend the architectural concept into the restaurant’s individual elements.
Their forms, finishes and colours follow the same visual language established by the arches and material palette, reinforcing continuity between architecture, furniture and lighting.
Through the combination of retained architectural features and newly introduced elements, Bun Milan develops an interior in which the existing structure becomes an active part of the restaurant’s identity rather than a background to the new design.
Client: Bun
Location: Milan, Italy
Area: 140 sqm
Design: Masquespacio
Photo credit: Gregory Abbate