
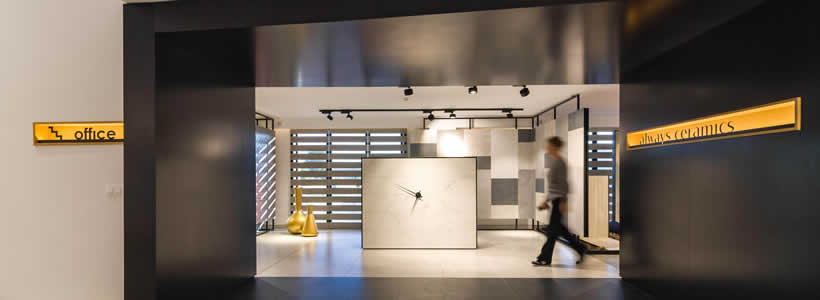
Located in Alcora, Spain, the Undefasa Showroom is a 550 sqm interior designed by Estudio Vitale for the ceramic flooring and wall tile manufacturer. The project places the product at the centre of the spatial experience, organising exhibition, work and presentation areas within a continuous circular route.
The interior adopts a neutral and restrained architectural language intended to give visual priority to the different ceramic collections. Repetition, order and carefully controlled lighting establish a clear framework for both product display and visitor circulation.

A circular layout organises the 550 sqm showroom
The showroom is structured around a circular route connecting display areas, workspaces and presentation zones.

Along one side of the circulation path, large settings present different types of ceramic products in spatial compositions. On the opposite side, moodboard-style displays allow different collections to be combined with complementary materials and finishes.
Standard display panels complete each area by presenting the available colours and formats within individual collections.
The circular organisation is supplemented by transversal connections between the exhibition and work areas. These passages are framed by portal-like structures that also support signage, making movement through the showroom more direct and legible.

Ceramic surfaces become part of the architecture
Rather than limiting ceramics to conventional display panels, the project incorporates the material directly into the interior architecture.
Ceramic elements are used to create screens, partitions and furniture finishes, allowing visitors to see the product applied in different spatial conditions.
A dedicated area for wood-effect ceramic flooring introduces a more interactive presentation system. Inclined display surfaces allow visitors to experience the different levels of slip resistance offered by the products.
This approach transforms the showroom from a sequence of samples into an environment where ceramic surfaces can be observed in relation to scale, light and architectural context.
Flexible displays support changing collections
Flexibility is a key requirement within the exhibition areas, allowing ceramic collections to be replaced or updated without substantially altering the overall layout.
The different settings are therefore separated by versatile structures designed to accommodate changing products and formats.
Near the beginning of the exhibition route, the reception connects with a waiting area that already introduces the outdoor flooring and wall tile collections.
At the end of the sequence, the display area connects with a double-height meeting and presentation space dedicated to introducing new collections.

A monumental installation, light and industrial materials define the interior

The reception area is marked by a monumental installation made from metal profiles, measuring approximately 15 metres in length and almost 5 metres in height. Its composition interprets some of the ceramic formats produced by the company and establishes a strong vertical presence at the entrance.
Suspended lighting elements reinforce the height of this area, which also distributes circulation towards the showroom and the offices on the upper level.
Throughout the project, the material palette combines cement-finish flooring, black iron profiles and wood, referencing the industrial and manufacturing context of the company.
Lighting is integrated into this restrained architectural framework to maintain visual consistency while ensuring that the different ceramic surfaces, finishes and display environments remain clearly legible.
Project: Undefasa Showroom
Location: Alcora, Spain
Area: 550 sqm
Interior design: Estudio Vitale
Furniture: Expormim, Vondom, Frajumar-Beltá
Photo credit: Estudio Vitale