
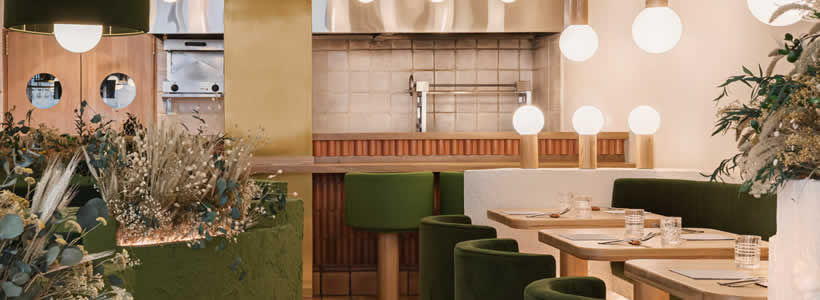
Located in Huesca, Spain, Pukkel is a healthy fine-dining restaurant designed by Masquespacio. The interior translates references to the surrounding landscape into a sequence of spaces defined by natural materials, earthy colours, organic geometries and seasonal vegetation.
The project was developed for owners Jorge and Mikel, who commissioned the Spanish studio to create an environment capable of extending the restaurant experience beyond food and into the spatial design.

A restaurant inspired by the landscape of Huesca
Masquespacio based the concept on the natural environment of the Huesca province, taking inspiration from its mountains, parks and vegetation.

This reference is expressed through a palette of browns, whites and greens, combined with selected gold accents. The colours establish a direct connection with earth and plant life while giving the restaurant a consistent visual identity.
Rather than reproducing the landscape literally, the design translates its forms and textures into the organisation of the interior.

Natural materials shape the interior
The material palette is built around terracotta, ceramic surfaces and rough stucco.
Terracotta is applied to the flooring, bar counters and selected wall areas through patterns designed specifically by Masquespacio for Pukkel. Ceramic finishes continue across the walls and more private areas, while rough stucco introduces a tactile surface that recalls the material character of earth and mountain landscapes.
The combination of these finishes creates continuity between floors, walls and furniture while reinforcing the restaurant’s natural colour palette.

Organic forms define the layout
The circulation route is traced through irregular shapes embedded in the flooring, creating a path that guides visitors through the restaurant.
Around this sequence, circular dining areas organise the seating and define more intimate zones for groups of family and friends. These curved configurations soften the layout and establish a continuous relationship between movement, furniture and the surrounding architecture.
The organic geometry of the plan also supports the transition between shared dining areas and more reserved spaces without relying on rigid partitions.
Seasonal plants complete the interior
Plants and floral compositions form an integral part of the project.
The vegetation is designed to change according to the seasons, introducing variation into the interior over time and reinforcing the connection between the restaurant and the natural landscape that inspired its concept.
Together with the terracotta surfaces, earthy colours and curved forms, the planting contributes to an environment shaped by texture, materiality and changing natural elements.