
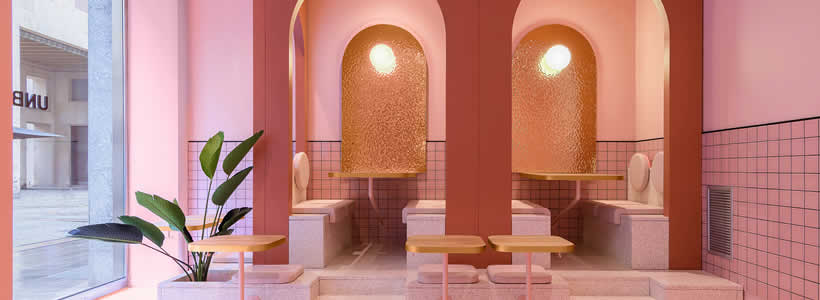
Following the design developed for Bun’s first restaurant in Milan, Masquespacio created the interior for the brand’s new location in Turin. Covering 120 sqm, the project builds on the existing visual identity while adapting it to a space characterised by three large street-facing windows that become the starting point for the architectural composition.
Masquespacio designs Bun’s restaurant in Turin
Rather than replicating the Milan concept, the Spanish studio led by Ana Hernández and Christophe Penasse reinterpreted the brand’s identity according to the characteristics of the new location.
The three shop windows bring natural light into the restaurant while establishing a direct visual relationship with the street. This feature became the main design element, leading to an interior organised into three distinct colour zones aligned with each of the façades.

Three colours define three different environments
Each of the three windows introduces a different spatial atmosphere.
The brand’s signature green identifies the ordering area, while the pink and blue sections define two separate dining spaces with different spatial identities.
Seen from the street, the sequence of colours creates a changing visual composition that accompanies visitors along the façade while revealing different parts of the restaurant interior.

Seating areas designed around colour and geometry
The pink dining area combines a communal table with a stepped seating platform that continues the recurring system of arches adopted throughout the project.

The blue area introduces a different atmosphere through an environment inspired by the shape of a swimming pool, using colour and geometry to define the dining space.
Throughout the restaurant, arches remain one of the project’s defining architectural elements, contributing to both the organisation of the interior and the visual continuity between the different areas.

Materials reinforce the Bun identity
The project continues the material language introduced in the Milan restaurant.
Furniture designed for the brand is combined with ceramic finishes and terrazzo surfaces, creating continuity between Bun’s different locations while allowing each restaurant to respond to the characteristics of its own architectural setting.
Project information
Client Bun
Location Via Giovanni Amendola 9, 10121 Turin, Italy
Design Masquespacio
Creative Directors Ana Hernández, Christophe Penasse
Area 120 sqm
Photo credit Gregory Abbate