
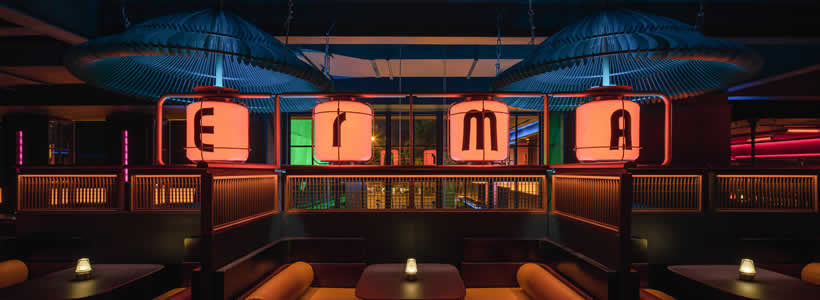
Located in Chengdu’s Taikoo Li commercial district, ERMA PUB reinterprets an existing detached building through a project by Chengdu Hummingbird Design Consultant. The intervention preserves part of the original brick envelope while introducing a new architectural language based on metal surfaces, geometric volumes and a non-linear spatial layout designed to organise the hospitality experience.
Covering an area of 766 square metres, the project transforms an existing structure into a contemporary bar where façade design, interior architecture, lighting and custom-made furnishings contribute to defining a coherent spatial identity. The intervention balances the conservation of selected architectural elements with the introduction of new volumes and materials that reshape both the exterior image and the internal organisation.
A redesigned façade establishes a new urban presence
The project is located within one of Chengdu’s best-known commercial destinations, where contemporary retail and hospitality venues coexist with historic landmarks including the nearby Daci Temple. Rather than replacing the existing building, the intervention works with its original structure, preserving the characteristic red brick envelope while redefining its architectural composition.
One of the principal modifications concerns the façade, where the repetitive rhythm of the original window openings has been replaced by a more articulated composition based on horizontal and vertical lines. New openings, together with a projecting balcony, alter the perception of the building and establish a stronger dialogue with the surrounding streetscape.
The balcony becomes both an architectural feature and an extension of the hospitality programme, creating additional seating overlooking the public space. Combined with the retained brickwork and newly introduced dark metal elements, it contributes to a façade that combines industrial references with contemporary detailing.
A layout organised around the central bar
The ground floor is organised around an L-shaped bar positioned at the centre of the hospitality experience. Visible from several directions, the counter acts as the main orientation point within the interior while distributing guests towards the surrounding seating areas.
Above the counter, four oversized lantern-inspired light fixtures establish the visual focus of the room. Their scale contrasts with the exposed metal details and reinforces the vertical dimension of the space, making the bar immediately recognisable upon entering the venue.


Instead of following a conventional linear arrangement, the seating areas develop through an enclosed, non-linear layout. This configuration creates multiple zones with different degrees of privacy while maintaining visual continuity across the interior. Guests remain connected to the overall atmosphere without occupying a single open room.
Spatial divisions draw inspiration from traditional Chinese lattice screens. Their repeated geometric patterns define the different hospitality areas without creating completely enclosed rooms, allowing views to extend across the venue while subtly organising circulation.
Brick and metal define the architectural language
The material palette is intentionally restrained. Existing red brick surfaces establish continuity with the original building, while dark metal elements introduce a more contemporary character throughout both the façade and the interior. The contrast between these two materials becomes the primary architectural language of the project.
Geometric folds, linear profiles and custom-made metal components contribute to the identity of the venue without relying on decorative finishes. Instead, the project develops its visual expression through the interaction between materials, proportions and carefully detailed architectural elements.
Lighting supports orientation and atmosphere
Lighting contributes both to the functional organisation of the venue and to its visual identity. Oversized suspended lanterns identify the central bar, while integrated lighting highlights circulation routes and emphasises the geometry of partitions and architectural details.

A restrained palette of green and pink introduces controlled colour accents within an interior otherwise defined by exposed brick and dark metal. The contrast allows the lighting system to reinforce focal areas without overwhelming the material composition.
Decorative fixtures become part of the architectural language rather than isolated design objects. Their distribution creates different levels of illumination across the seating areas, helping distinguish the various hospitality settings while maintaining visual continuity throughout the venue.
Custom furnishings shape the hospitality experience
Custom-designed furniture follows the same geometric vocabulary developed for the architecture. Seating, partitions and built-in elements integrate with the structural layout, avoiding the impression of independent furnishings placed within an existing shell.
The non-linear organisation of the seating areas accommodates groups of different sizes while preserving a comfortable level of privacy. Repeated lattice-inspired screens filter views between adjacent zones, allowing the interior to remain visually connected without becoming a single undifferentiated space.
Material consistency further reinforces the overall identity of the project. Brick, metal and integrated lighting are applied throughout the venue, establishing continuity between the façade and the interior while maintaining a coherent architectural language.
A contemporary reinterpretation of an existing building
Rather than relying on decorative references, ERMA PUB develops its identity through architectural interventions that reorganise both the exterior envelope and the internal layout. The preservation of the original brick structure, combined with new openings, projecting volumes and custom-made metal elements, gives the building a renewed presence within the Taikoo Li commercial district.
Inside, the central bar, layered lighting and carefully organised seating areas define a hospitality environment where circulation, materials and furniture operate as a coordinated system. The project demonstrates how the refurbishment of an existing building can generate a contemporary venue while retaining recognisable elements of its original character.
Project name: ERMA PUB Taikoo Li
Location: No. 15 Dacishi, Chengdu, China
Area: 766 sqm
Design: Chengdu Hummingbird Design Consultant Co., Ltd.
Chief designer: Jiajun Tang / Rene
Project team head: Dana / He Yuqing
Furniture and equipment design: TimeStone Design
Lighting design: HDC Design
Photo credit: Lettin / He Chuan