
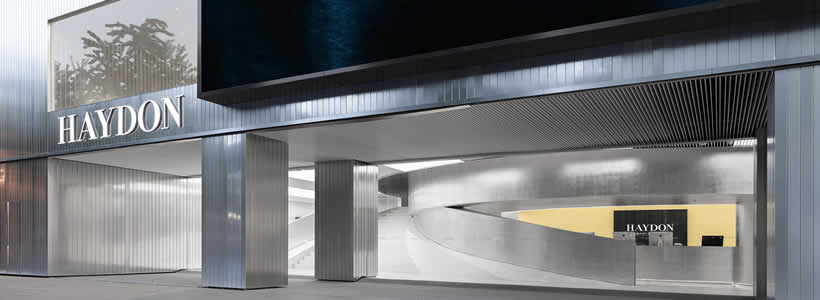
Located on Hangzhou’s Hubin Pedestrian Street, a few steps from West Lake, the HAYDON beauty store designed by Various Associates combines curved circulation routes, reflective surfaces and layered lighting within an 862-square-metre retail interior. The project translates the brand’s reference to the black hole into an architectural system based on attraction, distortion and continuous movement.
The store occupies a prominent position along one of Hangzhou’s main luxury shopping destinations, opposite flagship stores including Louis Vuitton, Gucci and Hermès. Its large façade faces one of the principal access routes to West Lake, giving the premises strong visibility within the urban context.
HAYDON Hangzhou between local references and brand identity
Hangzhou’s landscape and cultural identity provide one of the conceptual references for the interior. The city is traditionally associated with the misty atmosphere surrounding West Lake, celebrated in Chinese poetry and visual culture. Various Associates combines this local imagery with HAYDON’s brand name, which refers to a black hole in Chinese.

These two references are expressed through contrasting architectural elements. The orthogonal geometry of the external envelope gives way to an interior dominated by curved walls, circular movements and ascending forms. Silver finishes, mirrored surfaces and pale yellow areas create a visual sequence in which reflections continuously alter the perception of depth and spatial boundaries.
The original floor slabs had largely been removed before the intervention, allowing the design team to reorganise the premises around a new mezzanine, a sculptural staircase and a continuous circulation system. Rather than following a conventional linear sequence, the route develops through loops, curves and gradual changes in direction.
A curved layout guides the customer journey
The retail experience begins on the ground floor, where rotating mirrors introduce movement at the entrance. Their reflective surfaces interact with linear pendant lights, integrated light strips and the metallic finishes used throughout the store.
A pale yellow baked-coating finish softens the predominantly silver palette and provides a warmer background for the products. The contrast also improves the legibility of the different functional areas, preventing the reflective surfaces from producing an entirely uniform interior.


The cashier counter and curved light strips direct visitors towards the shopping area at the rear. Here, customised grilles accommodate an array of lighting fixtures, while the exposed ceiling allows the technical equipment to be repositioned and supports heat dissipation in the most brightly illuminated zone.

Arc-shaped display counters are combined with continuous triangular mirrors. Customers can therefore test cosmetics and observe the products from several positions without gathering around a limited number of conventional mirrors. The solution distributes the testing areas throughout the sales floor and supports a more fluid circulation.
The staircase becomes the store’s central landmark
A large staircase forms the main connection between the two retail levels. Its ascending profile recalls Hangzhou’s Broken Bridge, while its geometry gradually shifts from straight to curved and from wide to narrow.
The structure acts simultaneously as vertical circulation, visual landmark and spatial divider. Seen from below, the sequence of overlapping curves resembles an orbital path extending towards the upper floor. Light enters through the gaps between the architectural elements and follows the curved walls, producing changing shadows along the route.

The progressive transition from brighter surfaces at the lower level to darker areas above reinforces the perception of depth. The upper floor is not immediately visible from the entrance, encouraging visitors to continue along the staircase and discover the second part of the store.
Silver foil and mirrors create a changing interior
The material palette is dominated by metallic and reflective finishes. Large surfaces are covered with silver foil whose texture refers to multilayer insulation materials used in the aerospace industry. Rather than creating a perfectly uniform finish, the slightly irregular surface refracts the light and produces variations in brightness as customers move through the interior.
Multiple reflections soften the visual weight of the curved architectural volumes. Although the main structures appear solid and substantial, their outlines become less defined when seen through the mirrored elements and metallic surfaces.

Lighting is integrated into walls, counters, ceilings and display structures. Linear elements underline the circulation routes, while customised spotlights provide focused illumination for the merchandise. The combination of direct product lighting and reflected ambient light creates a layered system suited to both product presentation and spatial orientation.
Flexible displays on the upper floor
On the second floor, layered mirrored-glass panels operate as both showcases and partitions. The areas behind them can accommodate live-streaming activities or displays dedicated to cross-border products, allowing the layout to support retail communication as well as conventional sales functions.
The partially concealed areas resemble backstage dressing rooms, while the mirrored partitions provide controlled visual connections between the different zones. At the centre of the circulation system, the HAYDON logo is positioned against the darkest wall and illuminated as a suspended graphic element.

The routes diverge around this central point and reconnect to form a circulation loop. Mirrored shelving and curved silver-foil stands are arranged at different heights, while full-height display units provide a more ordered presentation for product categories that need to be located quickly.
Open-edged cabinets and rounded corners reduce the visual sharpness of the fixtures. The pale yellow backgrounds contrast with the packaging and improve product visibility, while the metallic structures maintain continuity with the store’s overall architectural language.
A beauty retail interior based on movement
Throughout HAYDON Hangzhou, architecture and display design are organised around the movement of visitors. Curved routes guide customers between testing counters, product displays and the staircase, while mirrors multiply the presence of people and merchandise within the interior.
The continuous interaction between artificial light, silver foil and mirrored glass means that the store never appears completely static. Reflections vary according to the position of visitors, the viewing angle and the level of illumination, making customer movement an active component of the visual composition.
Various Associates combines these elements with references to Hangzhou’s misty landscape and the gravitational imagery associated with the HAYDON name. The result is a beauty store in which circulation, lighting and reflective materials construct a distinctive spatial identity without compromising the practical requirements of product display and cosmetic testing.
Project name: HAYDON Hangzhou
Client: HAYDON
Location: Hangzhou, China
Area: 862 sqm
Design firm: Various Associates
Lead designers: Qianyi Lin, Dongzi Yang
Design team: Baizhen Pan, Yongliang Huang
Photo credit: SFAP