
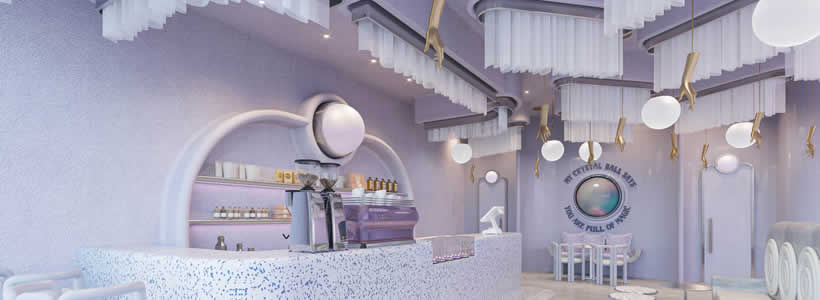
The Mystery Lab Coffee Shop, located in Dubai’s City Walk district and designed by Turkish interior designer Irem Kaydu, develops a concept inspired by the world of clairvoyance. The interior design combines scenographic elements, material surfaces and indirect lighting to create a space in which visitors’ perception becomes an integral part of the experience.
The concept defines the identity of the Mystery Lab Coffee Shop
The project draws inspiration from the imagery associated with clairvoyants and their symbolic objects. Crystal balls, abstract eyes, suspended hands and large lightweight curtains define an environment that deliberately differs from the conventional design of a bar.
The suspended elements contribute to a continuous scenography that accompanies visitors through the space, creating an atmosphere poised between reality and imagination.

Indirect lighting enhances the curtains and the atmosphere

The transparent white curtains are among the project’s most distinctive elements. Indirect light emitted by the luminous spheres emphasises their lightness and depth, helping to recreate the atmosphere of a clairvoyant’s studio.
Lighting performs more than a technical function. It becomes an integral part of the design language and reinforces the evocative character of the interior.
The contrast between concrete and lightweight surfaces defines the material identity
A concrete floor contrasts with the lightness of the curtains and the soft colour palette. The relationship between different materials reinforces the concept, showing how apparently opposing surfaces can coexist within a single interior design project.
The alternation between ethereal elements and more substantial materials creates a visual balance consistent with the design language developed by Irem Kaydu.
Forms, colours and suspended elements alter the perception of space
Every element within the interior is designed to influence visitors’ perception. Forms, colours and suspended features contribute to an environment that alters conventional spatial references, transforming time spent in the bar into a perceptual experience.
The project shows how a concept can become the main tool for defining a hospitality interior, using scenography, materials and lighting to create a recognisable identity without relying on conventional decorative elements.
Location: City Walk, Dubai
Design: Irem Kaydu